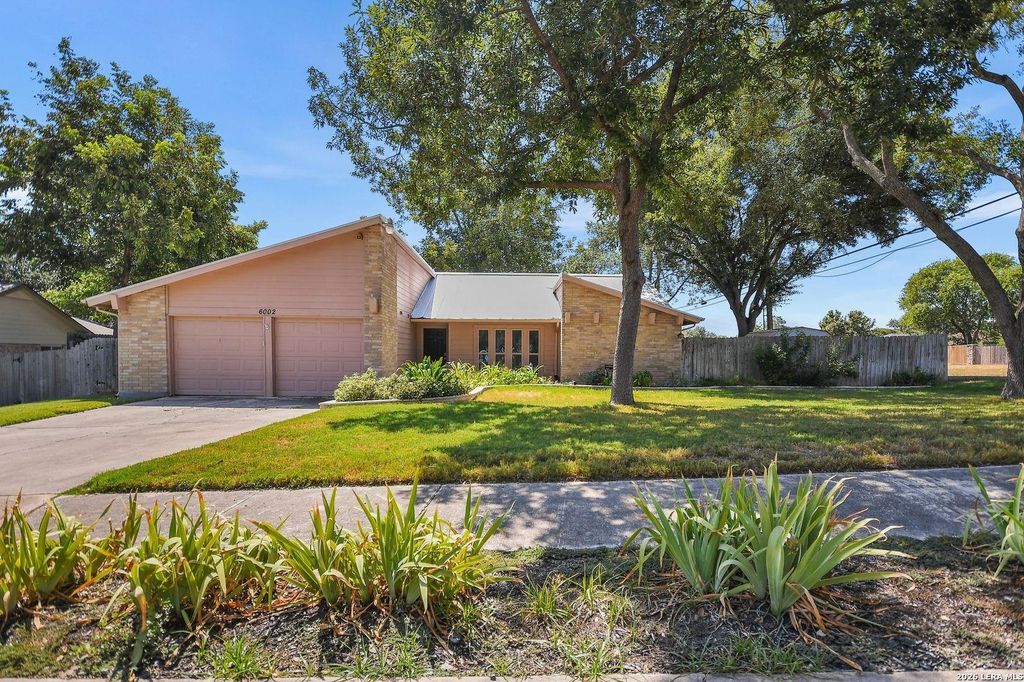
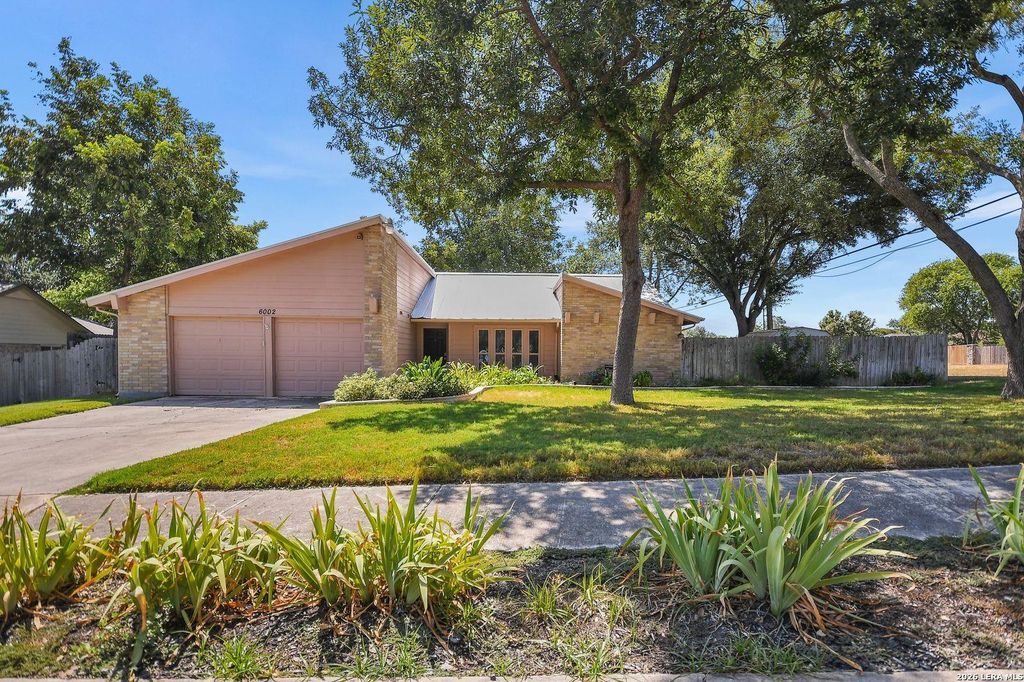
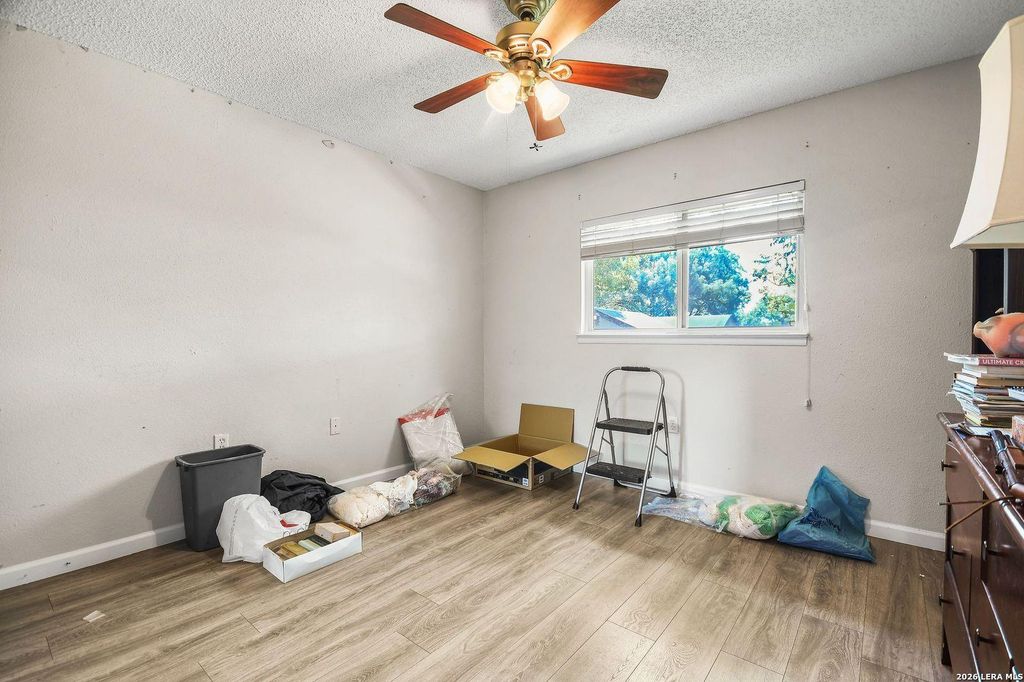
[[800]]6002 Creekway is listed for sale at 260,000. The Single-Family property has 3 bedrooms, 2 Full Bathrooms, 1786 square feet, and was built in 1978.[[500]]Howdy and welcome to 6002 Creekway in reputable NE San Antonio. Once you arrive at the property, youll see it has a large yard with a well maintained and updated interior. This cozy, single-story, California style, contemporary designed, ranch house has vaulted ceilings and a fireplace in the living room. Kitchen and baths were updated about five years ago and include ample storage. Updates included new custom cabinets, granite counters, double-pane windows, and a walk-in shower. Metal roof, water heater, stove, dishwasher, and blown insulation are newer. Yard is beautifully appointed with lots of extra landscaping including an in-ground sprinkler system. Dont forget the extra large covered patio for enjoying your morning coffee or other libation. Convenient to Loop 1604 and IH35 which can get you anywhere quick. This is a must see. (Owner will be having an estate sale October 2 through October 4.)
Howdy and welcome to 6002 Creekway in reputable NE San Antonio. Once you arrive at the property, you'll see it has a large yard with a well maintained and updated interior. This cozy, single-story, California style, contemporary designed, ranch house has vaulted ceilings and a fireplace in the living room. Kitchen and baths were updated about five years ago and include ample storage. Updates included new custom cabinets, granite counters, double-pane windows, and a walk-in shower. Metal roof, water heater, stove, dishwasher, and blown insulation are newer. Yard is beautifully appointed with lots of extra landscaping including an in-ground sprinkler system. Don't forget the extra large covered patio for enjoying your morning coffee or other libation. Convenient to Loop 1604 and IH35 which can get you anywhere quick. This is a must see. (Owner will be having an estate sale October 2 through October 4.)
Disclaimer: Lot configuration and dimensions are estimates, not based on personal knowledge and come from a third party (Digital Map Products); therefore, you should not rely on the estimates and perform independent confirmation as to their accuracy
View neighborhood information
Ready to Sell your Home?
Request a complimentary home selling analysis featuring recently sold properties, market trends, home valuations and a personalized market update.
School information is computer generated and may not be accurate or current. Buyer must independently verify and confirm enrollment. Please contact the school district to determine the schools to which this property is zoned.










 Just listed
 Currency converter








 Share
Share


 Erase note
 You currently have no custom folders