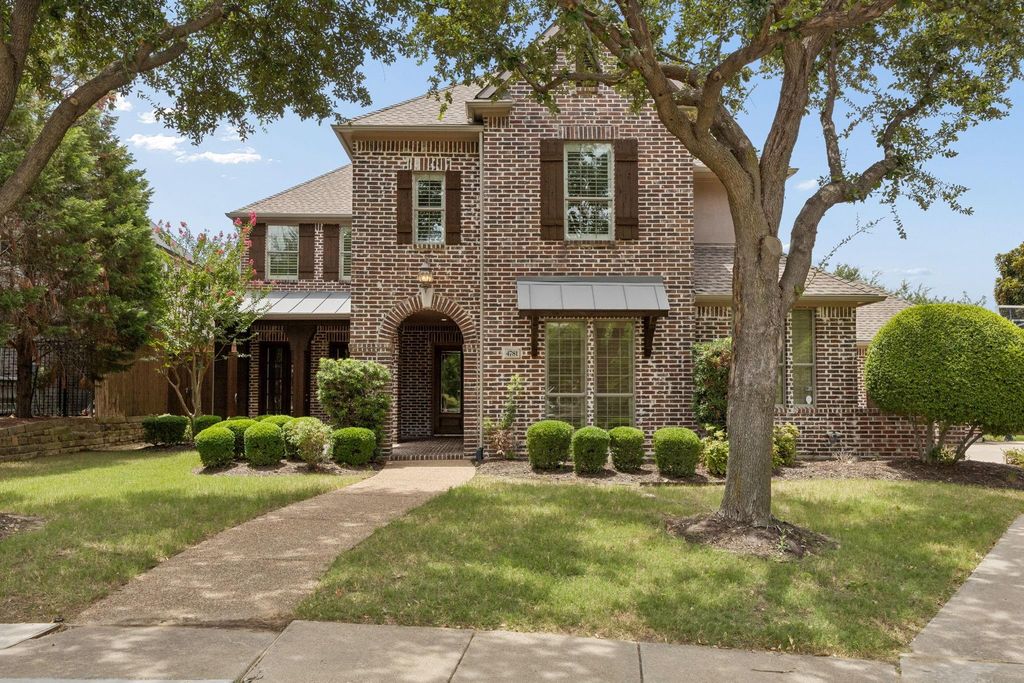
4781 Paxton Ln is listed for sale at $ 1,490,000. The Residential - Single Family property has 5 bedrooms, 4 Full Bathrooms, 1 Half Bathroom, 4748 square feet and was built in 2003. The lot size is 0.4 Acres. BRLuxury living begins with a homesite that is nearly impossible to duplicate.
Situated on an exceptional .40-acre lot in Frisco’s prestigious gated community of Starwood, this beautifully appointed residence offers an incredible combination of beautiful interiors and extraordinary outdoor living. The expansive backyard features a rare diving pool, spa, outdoor grilling area, abundant green space, and enough room to add a custom sport court—an opportunity seldom found in Starwood.
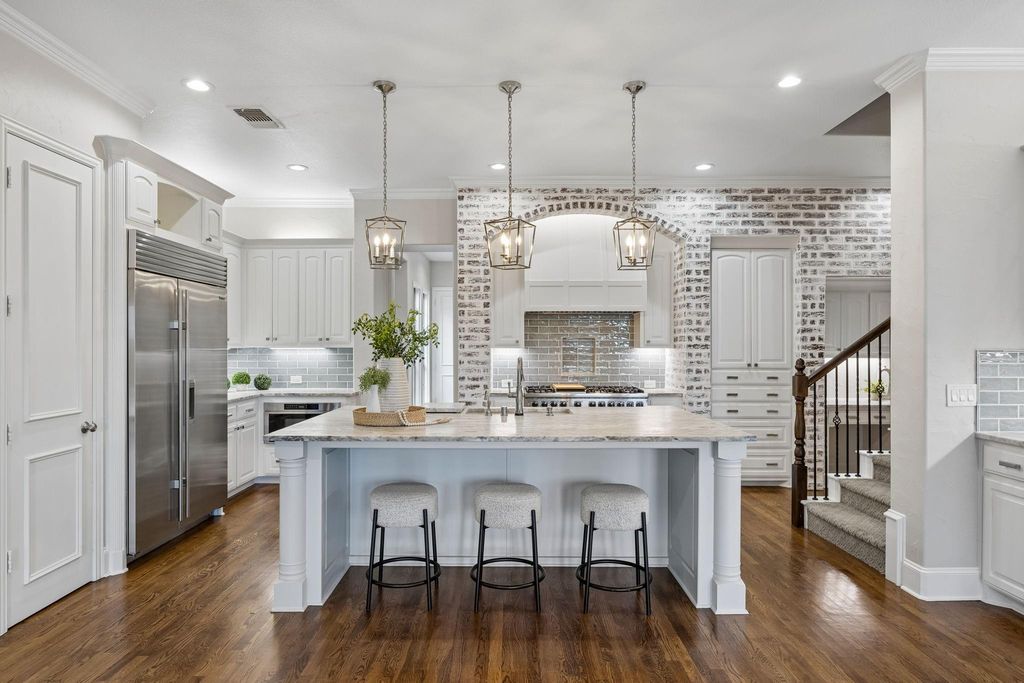
The gourmet kitchen is the centerpiece of the home, showcasing a leathered marble island, custom cabinetry, Viking six-burner range, Sub-Zero refrigerator, 30” Bosch microwave drawer, and seamless flow into the spacious family room with stone fireplace and panoramic backyard views.
The private owner’s suite overlooks the backyard and features direct outdoor access, a spa-inspired bath, and generous walk-in closet. Upstairs you’ll find spacious secondary bedrooms, an oversized game room, dedicated media room, and convenient wet bar.
Additional highlights include a first-floor flex room that is ideal as a second study, exercise room, nursery or entertainment space. You will also find a highly desirable first-floor secondary bedroom, pool bath, hardwood flooring, updated finishes, walk-out attic storage, three-car garage and award-winning Frisco ISD.
Located minutes from Legacy West, The Star, PGA Frisco, premier shopping, dining, and DFW Airport, this exceptional home delivers the luxury lifestyle Starwood is known for.
Luxury living begins with a homesite that is nearly impossible to duplicate.
Situated on an exceptional .40-acre lot in Frisco's prestigious gated community of Starwood, this beautifully appointed residence offers an incredible combination of beautiful interiors and extraordinary outdoor living. The expansive backyard features a rare diving pool, spa, outdoor grilling area, abundant green space, and enough room to add a custom sport court—an opportunity seldom found in Starwood.
The gourmet kitchen is the centerpiece of the home, showcasing a leathered marble island, custom cabinetry, Viking six-burner range, Sub-Zero refrigerator, 30” Bosch microwave drawer, and seamless flow into the spacious family room with stone fireplace and panoramic backyard views.
The private owner's suite overlooks the backyard and features direct outdoor access, a spa-inspired bath, and generous walk-in closet. Upstairs you'll find spacious secondary bedrooms, an oversized game room, dedicated media room, and convenient wet bar.
Additional highlights include a first-floor flex room that is ideal as a second study, exercise room, nursery or entertainment space. You will also find a highly desirable first-floor secondary bedroom, pool bath, hardwood flooring, updated finishes, walk-out attic storage, three-car garage and award-winning Frisco ISD.
Located minutes from Legacy West, The Star, PGA Frisco, premier shopping, dining, and DFW Airport, this exceptional home delivers the luxury lifestyle Starwood is known for.
MLS#
NTREIS-21330633
List Price
$1,490,000 ($314/Sqft.)
Listing Status
For Sale
Address
4781 Paxton Ln
City
Frisco
State
TX
Zip Code
75034
County
Collin County
Subdivision
Starwood PH 5 Village NO 14
Legal Description
STARWOOD PHASE 5 VILLAGE NO 14(CFR), BLK A, LOT 22
Built-in Gas Range, Built-in Refrigerator, Dishwasher, Disposal, Electric Oven, Gas Range, Microwave, Double Oven, Plumbed For Gas in Kitchen, Refrigerator, Vented Exhaust Fan
Cable TV Available, Chandelier, Decorative Lighting, Double Vanity, Dry Bar, Eat-in Kitchen, Flat Screen Wiring, High Speed Internet Available, Kitchen Island, Multiple Staircases, Natural Woodwork, Open Floorplan, Pantry, Sound System Wiring, Vaulted Ceiling(s), Walk-In Closet(s), Wet Bar
Disclaimer: Lot configuration and dimensions are estimates, not based on personal knowledge and come from a third party (Digital Map Products); therefore, you should not rely on the estimates and perform independent confirmation as to their accuracy
Ready to Sell your Home?
If you like this property and are also considering selling your current home now, you may find out how. Request your home selling analysis report featuring Recently Sold, Market Analysis, Home Valuations, and Market Update.
School information is computer generated and may not be accurate or current. Buyer must independently verify and confirm enrollment. Please contact the school district to determine the schools to which this property is zoned.











 Just listed
 Currency converter








 Share
Share


 Erase note
 You currently have no custom folders