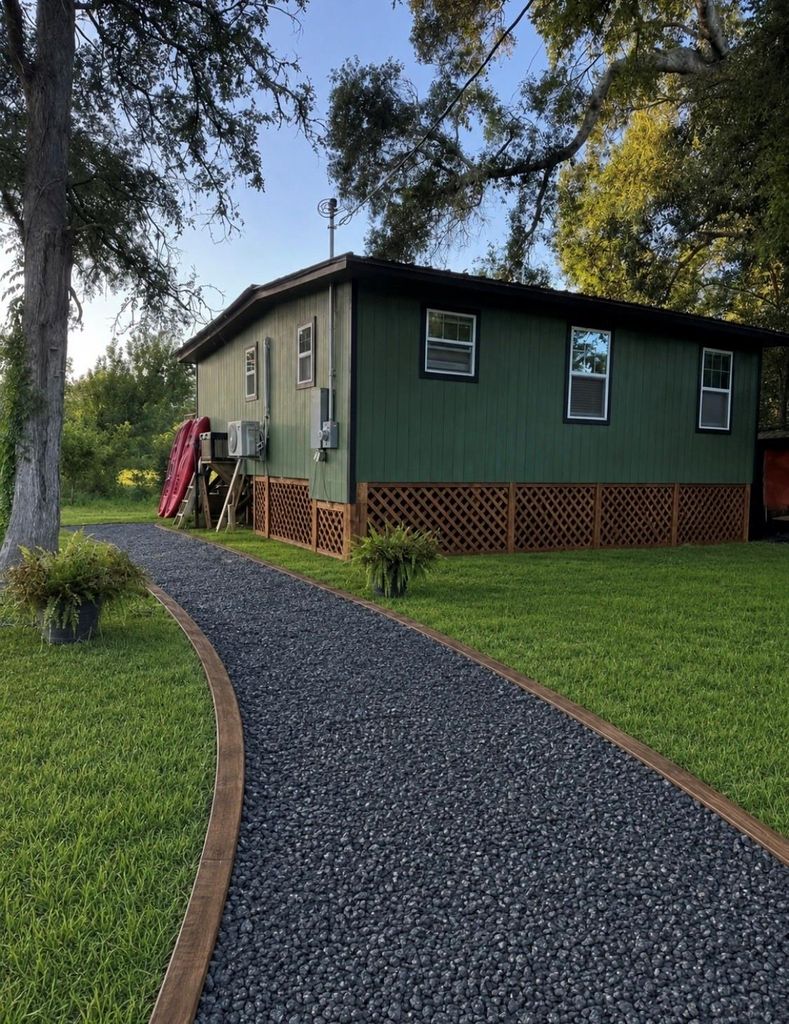
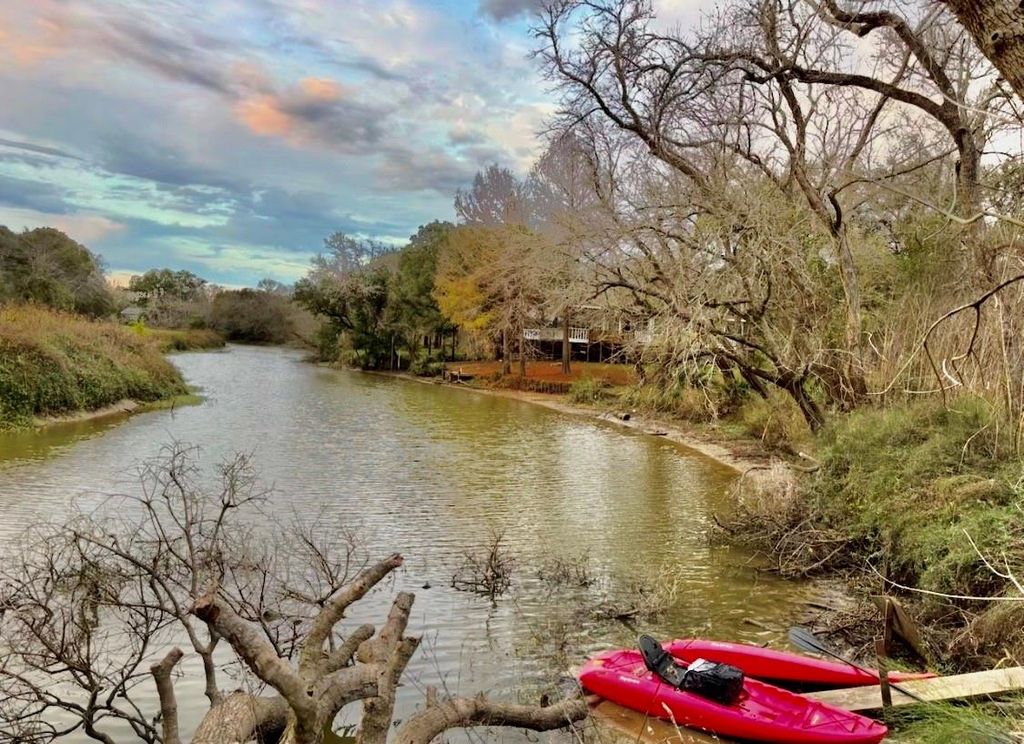
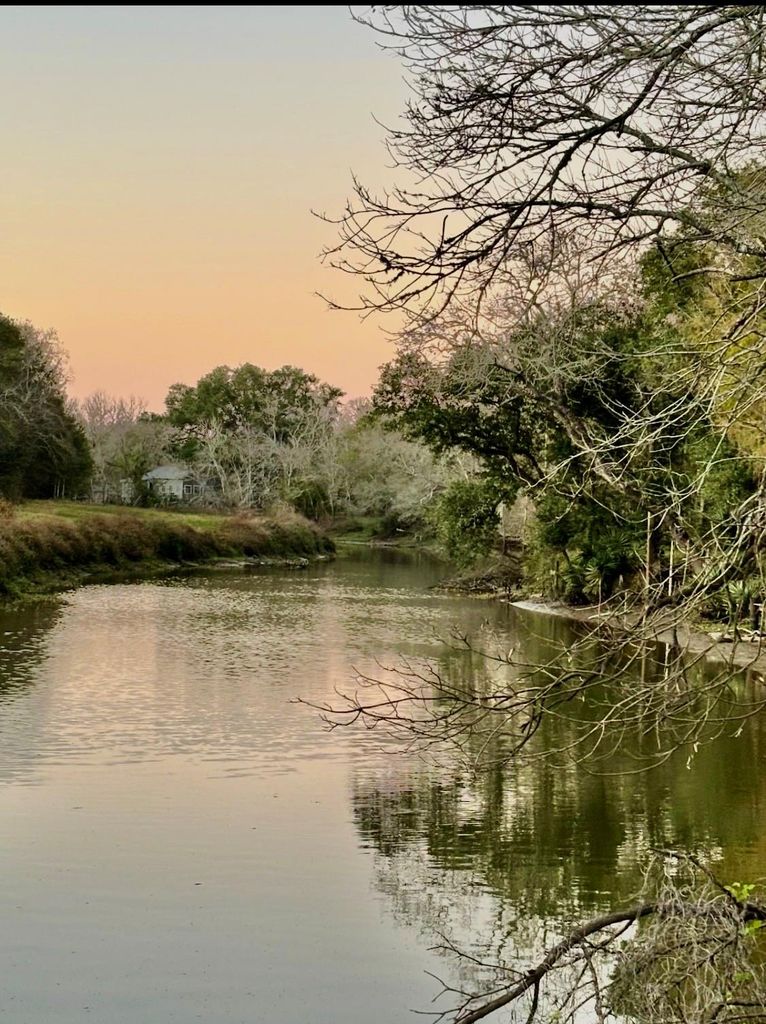
[[800]]307 Bayou Dr CR848 is listed for sale at 199,900. The Single-Family property has 2 bedrooms, 1 Full Bathroom, 727 square feet, and was built in 1970. The lot size is 6612 Square feet.[[500]]Dont miss this waterfront property with no HOA! Recently remodeled fishing camp on Austin Bayou. Features 2 bedrooms, large bath, spacious living areas. Perfect for a weekend getaway or Air BNB. Sunroom can be home office or extra sleeping space. Updates include elevated cabin, new electrical, flooring, modern kitchen suite, deck, windows, and doors. RV hook ups, ample parking, great fishing, beautiful nature, relaxing deck for sunset views.
Don't miss this waterfront property with no HOA! Recently remodeled fishing camp on Austin Bayou. Features 2 bedrooms, large bath, spacious living areas. Perfect for a weekend getaway or Air BNB. Sunroom can be home office or extra sleeping space. Updates include elevated cabin, new electrical, flooring, modern kitchen suite, deck, windows, and doors. RV hook ups, ample parking, great fishing, beautiful nature, relaxing deck for sunset views.
Bayou Frontage, Bayou View, River View, Riverfront
Water Sewer
Septic Tank, Well
Front Door Face
North
Area Pool
No
Exterior
Back Green Space, Back Yard, Patio/Deck, Private Driveway, Side Yard
Extra details you may need to know
Dwelling Type
Free Standing
HOA Mandatory
No
List Type
Exclusive Right to Sell/Lease
Financial information
Other Fees
No
Maintenance Fee
No
Taxes w/o Exemp
$546/2026
Tax Rate
1.7248
Interior
Countertop
Quartz
Floors
Vinyl Plank
Bathroom Description
Primary Bath: Tub/Shower Combo
Kitchen Description
Kitchen open to Family Room
Room Description
Family Room, Kitchen/Dining Combo, Living/Dining Combo, Sun Room, Utility Room in House
Cooling
Other Cooling
Heating
Other Heating
Connections
Electric Dryer Connections, Washer Connections
Dishwasher
Yes
Disposal
Yes
Microwave
Yes
Oven
Electric Oven
Range
Freestanding Range
Energy Feature
Ceiling Fans, Digital Program Thermostat, Energy Star Appliances, Insulated/Low-E windows, North/South Exposure, Other Energy Features, Tankless/On-Demand H2O Heater
Disclaimer: Lot configuration and dimensions are estimates, not based on personal knowledge and come from a third party (Digital Map Products); therefore, you should not rely on the estimates and perform independent confirmation as to their accuracy
View neighborhood information
Ready to Sell your Home?
Request a complimentary home selling analysis featuring recently sold properties, market trends, home valuations and a personalized market update.
School information is computer generated and may not be accurate or current. Buyer must independently verify and confirm enrollment. Please contact the school district to determine the schools to which this property is zoned.







 Just listed
 Currency converter








 Share


 Erase note
 You currently have no custom folders