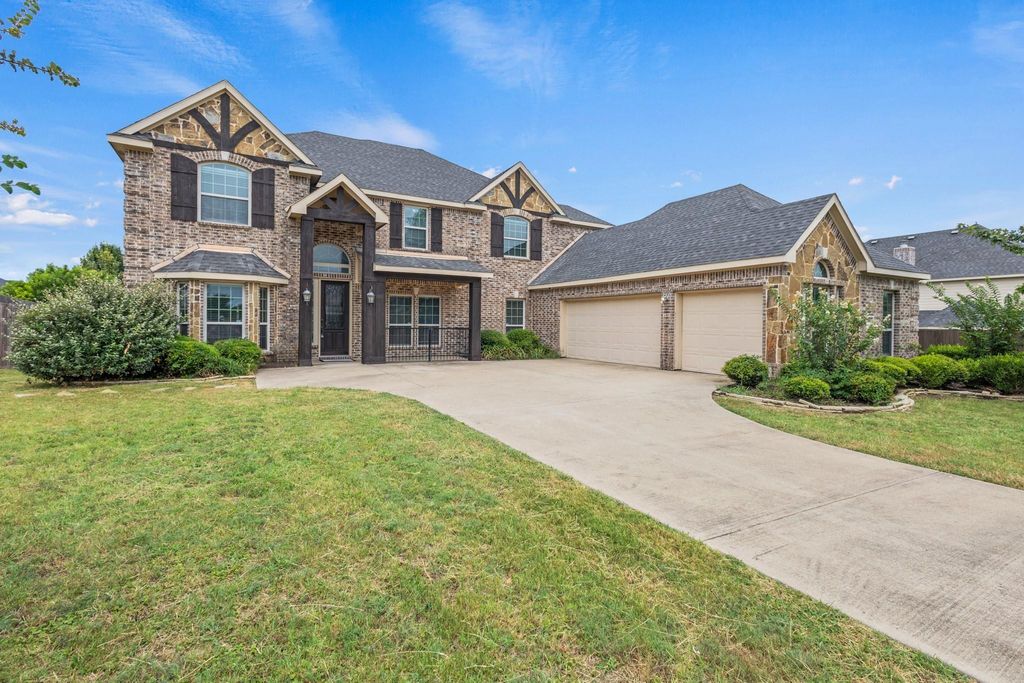
[[800]]206 White Rock Ct is listed for sale at 559,999. The Residential - Single Family property has 6 bedrooms, 4 Full Bathrooms, 4486 square feet, and was built in 2015. The lot size is 14984.6 Square feet.[[500]]SELLER IS OFFERING 10,000 TOWARD THE BUYERS CLOSING COSTS OR CONCESSIONS.Welcome to this exceptional residence in a gated community, where luxury, space, and timeless craftsmanship come together. Offering 6 spacious bedrooms, 4 bathrooms, and 4,486 square feet of beautifully designed living space, this home makes a lasting impression from the moment you step inside.A grand foyer showcases soaring ceilings and a stunning curved wrought-iron staircase, while hardwood floorsrecently professionally re-stainedflow throughout the main living areas. Fresh interior paint, brand-new carpet, and new crown molding give the home a refreshed, move-in-ready feel.The expansive great room features a dramatic floor-to-ceiling stone fireplace and opens to the chefs kitchen, complete with granite countertops, custom cabinetry, a pot filler, butlers pantry, and an oversized center island perfect for entertaining. The private primary suite offers a spa-inspired bath with a jetted soaking tub, elegant arched window, and glass-enclosed shower.Situated on a generous 0.34-acre lot, the backyard offers a covered patio and a fully fenced yard with plenty of room to relax and entertain. With its recent updates, spacious layout, and gated community setting, this home offers an inviting blend of comfort and sophistication.
SELLER IS OFFERING $10,000 TOWARD THE BUYER'S CLOSING COSTS OR CONCESSIONS.
Welcome to this exceptional residence in a gated community, where luxury, space, and timeless craftsmanship come together. Offering 6 spacious bedrooms, 4 bathrooms, and 4,486 square feet of beautifully designed living space, this home makes a lasting impression from the moment you step inside.
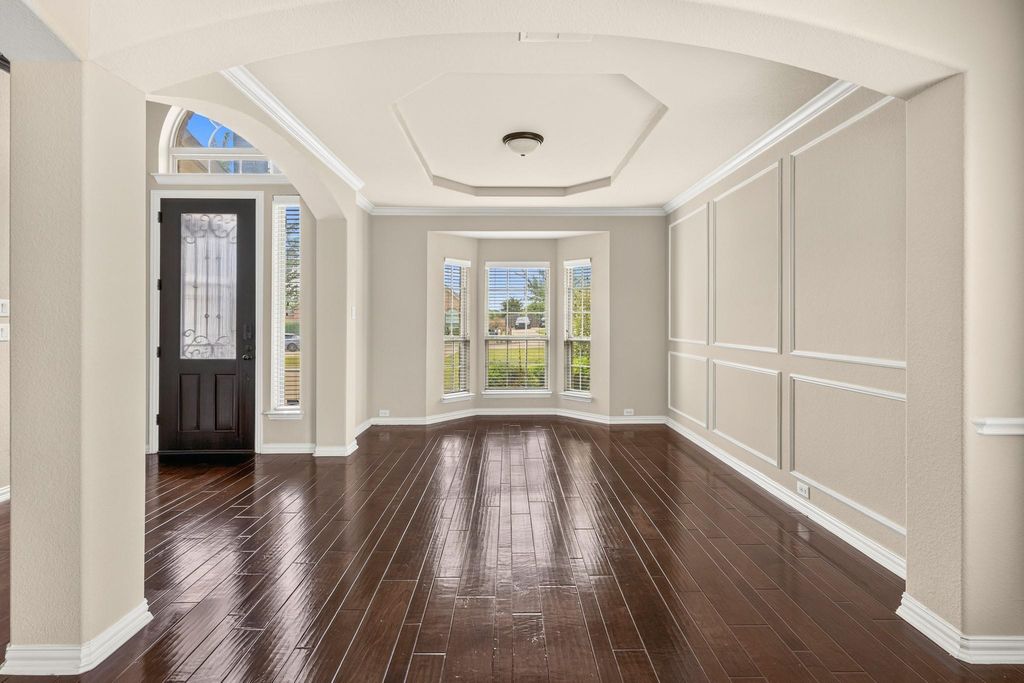
A grand foyer showcases soaring ceilings and a stunning curved wrought-iron staircase, while hardwood floors—recently professionally re-stained—flow throughout the main living areas. Fresh interior paint, brand-new carpet, and new crown molding give the home a refreshed, move-in-ready feel.
The expansive great room features a dramatic floor-to-ceiling stone fireplace and opens to the chef’s kitchen, complete with granite countertops, custom cabinetry, a pot filler, butler’s pantry, and an oversized center island perfect for entertaining. The private primary suite offers a spa-inspired bath with a jetted soaking tub, elegant arched window, and glass-enclosed shower.
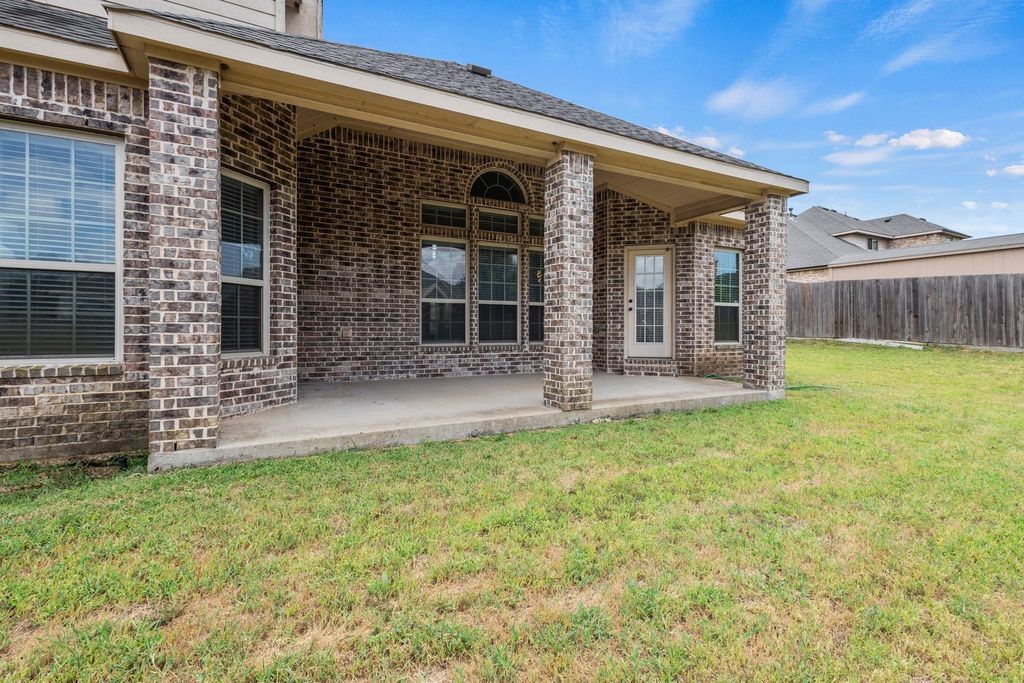
Situated on a generous 0.34-acre lot, the backyard offers a covered patio and a fully fenced yard with plenty of room to relax and entertain. With its recent updates, spacious layout, and gated community setting, this home offers an inviting blend of comfort and sophistication.
Disclaimer: Lot configuration and dimensions are estimates, not based on personal knowledge and come from a third party (Digital Map Products); therefore, you should not rely on the estimates and perform independent confirmation as to their accuracy
View neighborhood information
Ready to Sell your Home?
Request a complimentary home selling analysis featuring recently sold properties, market trends, home valuations and a personalized market update.
School information is computer generated and may not be accurate or current. Buyer must independently verify and confirm enrollment. Please contact the school district to determine the schools to which this property is zoned.







 Just listed
 Currency converter








 Share


 Erase note
 You currently have no custom folders