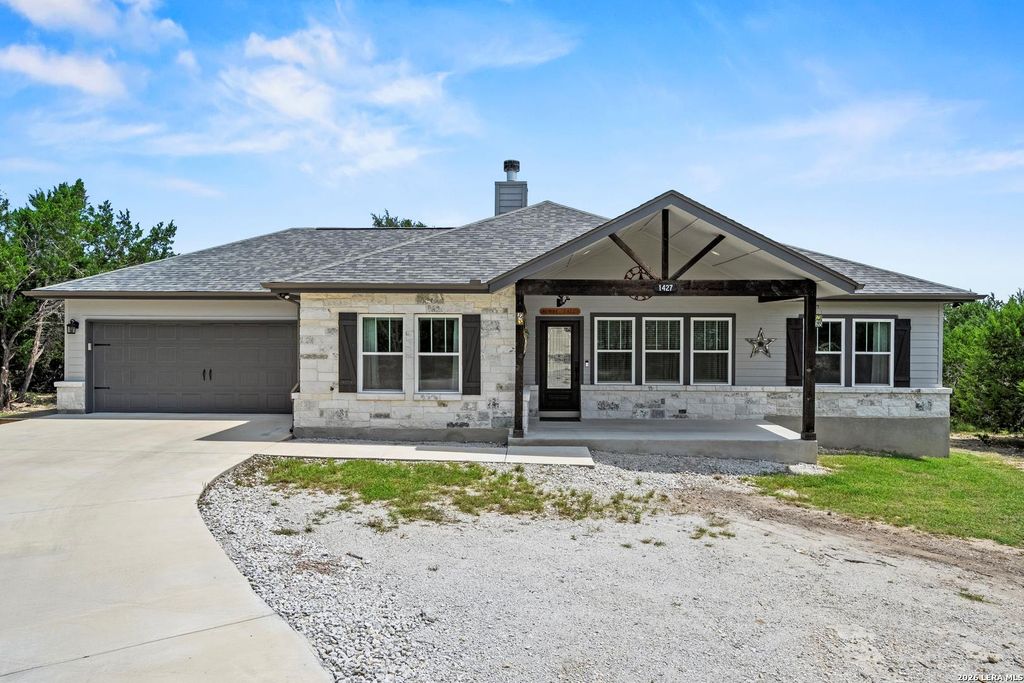
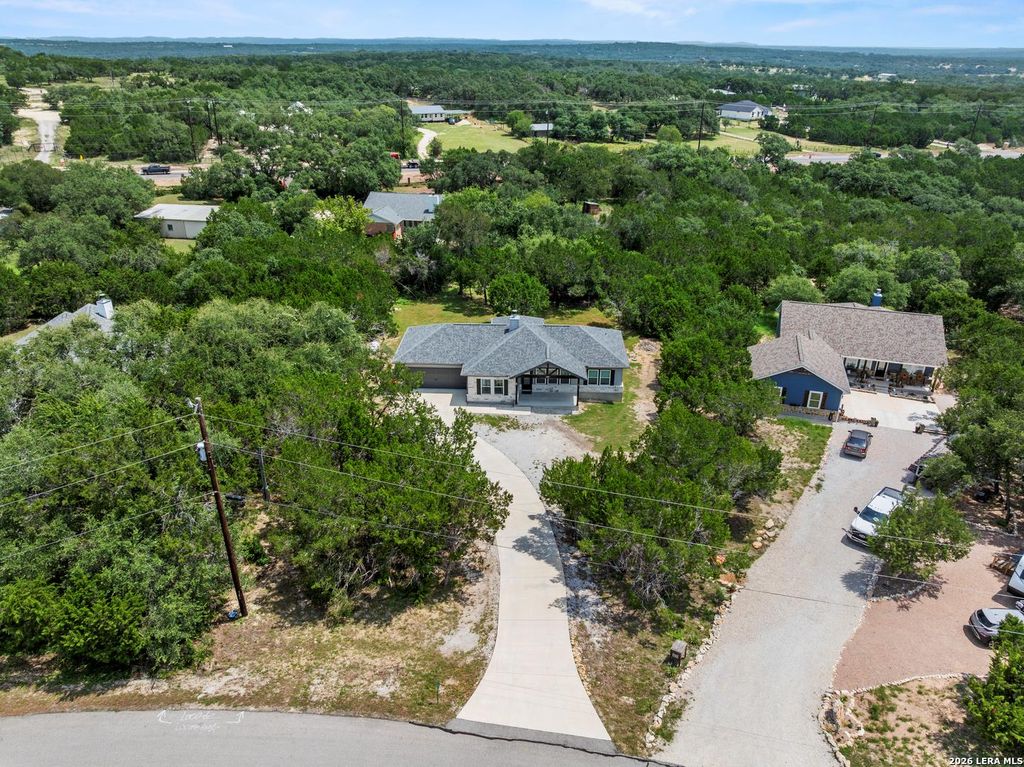
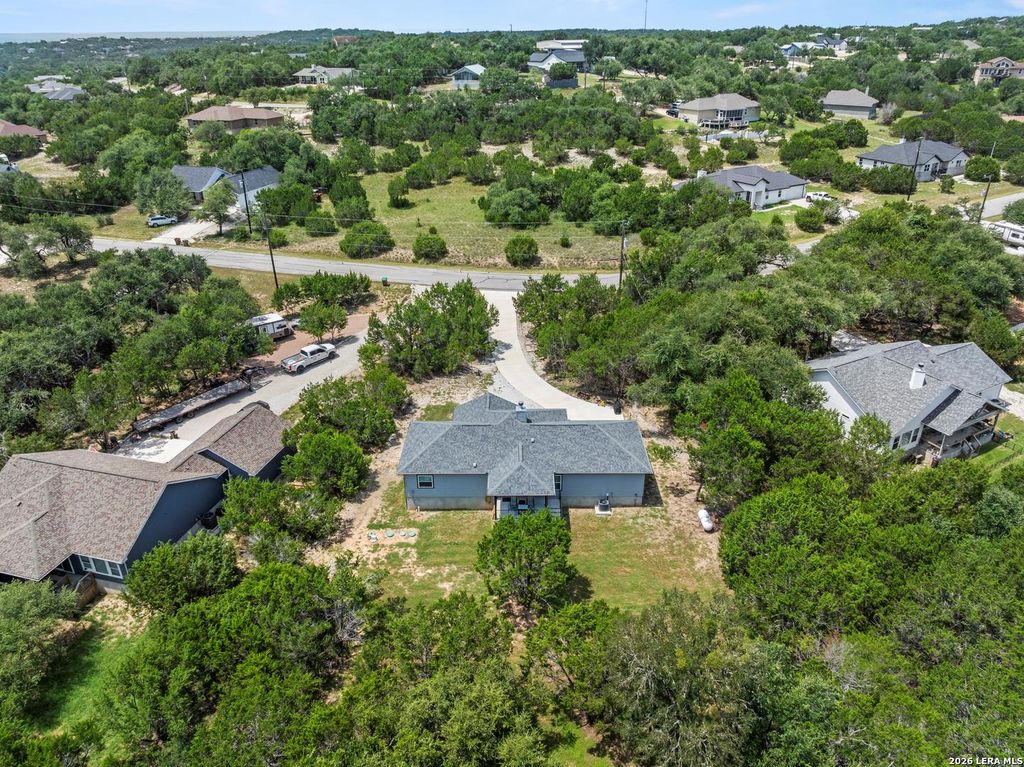
1427 BIRCH LN is listed for sale at $ 330,000. The Single-Family property has 3 bedrooms, 2 Full Bathrooms, 1212 square feet and was built in 2023. The lot size is 0 Square feet. BRHigh-end custom craftsmanship in a smart, efficient footprint. This 2023 Texas Hill Country Cottages home delivers quality and thoughtful details rarely found in a 1,202 sq. ft. residence, set on a peaceful 0.60-acre lot in Rancho Del Lago Phase X. This home is designed for comfort and efficiency. The finished garage features fully insulated, textured and painted walls/ceiling with 5" baseboards plus a coated floor-ready for vehicles or a clean workspace. A 250-gallon propane tank has been added for convenience and run to the dryer, stove, fireplace (for lighter log), and tankless hot water heater. Inside, expect solid maple cabinetry with soft-close drawers, quartz counters, a stainless undermount sink and custom tile backsplash with mosaic accent. Bathrooms include a custom-tiled master shower and secondary bath with tiled surround, quartz countertop vanities, framed mirrors, and quality fixtures. Wood-look vinyl plank flooring runs through the main living areas and bedrooms, wit
High-end custom craftsmanship in a smart, efficient footprint. This 2023 Texas Hill Country Cottages home delivers quality and thoughtful details rarely found in a 1,202 sq. ft. residence, set on a peaceful 0.60-acre lot in Rancho Del Lago Phase X. This home is designed for comfort and efficiency. The finished garage features fully insulated, textured and painted walls/ceiling with 5" baseboards plus a coated floor-ready for vehicles or a clean workspace. A 250-gallon propane tank has been added for convenience and run to the dryer, stove, fireplace (for lighter log), and tankless hot water heater. Inside, expect solid maple cabinetry with soft-close drawers, quartz counters, a stainless undermount sink and custom tile backsplash with mosaic accent. Bathrooms include a custom-tiled master shower and secondary bath with tiled surround, quartz countertop vanities, framed mirrors, and quality fixtures. Wood-look vinyl plank flooring runs through the main living areas and bedrooms, wit
Ceiling Fans, Digital Program Thermostat, Energy Star Appliances, HVAC>13 SEER, Insulated/Low-E windows, Insulation - Other, Other Energy Features, Tankless/On-Demand H2O Heater
Disclaimer: Lot configuration and dimensions are estimates, not based on personal knowledge and come from a third party (Digital Map Products); therefore, you should not rely on the estimates and perform independent confirmation as to their accuracy
Ready to Sell your Home?
Request a complimentary home selling analysis featuring recently sold properties, market trends, home valuations and a personalized market update.
School information is computer generated and may not be accurate or current. Buyer must independently verify and confirm enrollment. Please contact the school district to determine the schools to which this property is zoned.











 Just listed
 Currency converter








 Share
Share


 Erase note
 You currently have no custom folders