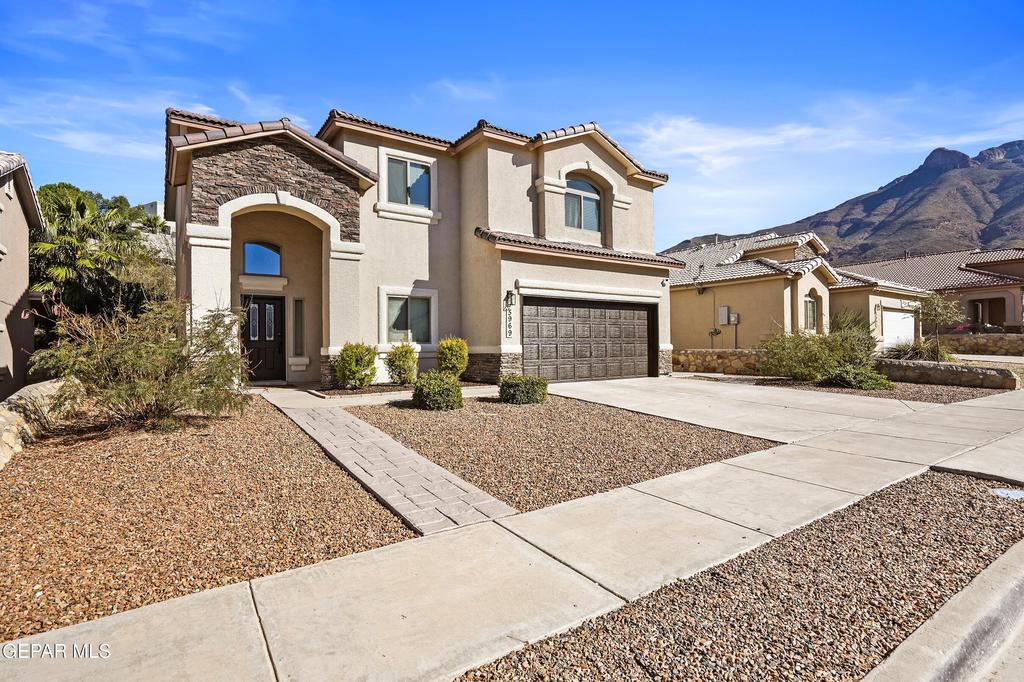
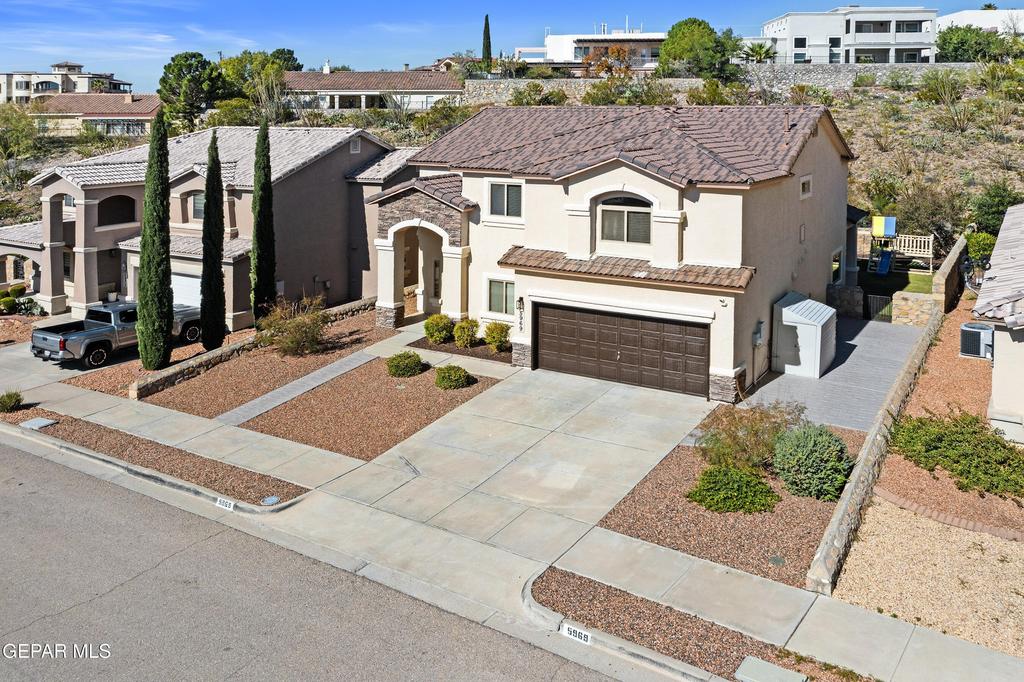
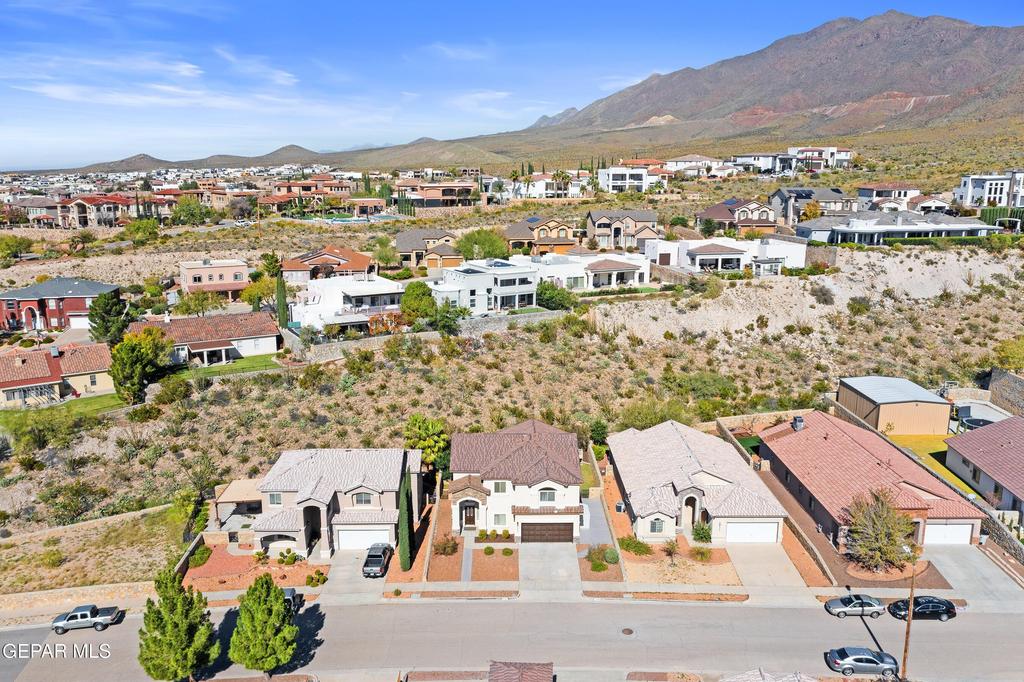
[[800]]5969 LOS PUEBLOS Drive is listed for sale at 455,500. The Single Family property has 5 bedrooms, 2 Full Bathrooms, 1 Half Bathroom, 2696 square feet, and was built in 2012. The lot size is 11325.6 Square feet.[[500]]Stunning Westside retreat on a 0.26-acre lot at the foot of the Franklin Mountains! This spacious 5-bedroom, 2.5-bath two-story home offers nearly 2,700 sq. ft. of living space with stacked-stone curb appeal and low-maintenance xeriscape front landscaping. Inside, enjoy a cozy living room fireplace, a versatile downstairs 5th bedroom ideal for a home office, and a gourmet kitchen featuring dark espresso cabinetry, granite countertops, a textured tile backsplash, stainless steel appliances with a 5-burner gas range, a frosted-glass pantry, and a pendant-lit breakfast bar. Architectural arched cutouts highlight the upstairs landing, while the primary suite features a private sitting area and a spa-like bath with granite vanities, a jetted tub, a separate glass-enclosed shower, and a large walk-in closet. Step outside to a private backyard sanctuary framed by rock walls with no neighbors directly behind, featuring a covered patio, extended concrete deck, lush grass, and stunning mountain views.
Stunning Westside retreat on a 0.26-acre lot at the foot of the Franklin Mountains! This spacious 5-bedroom, 2.5-bath two-story home offers nearly 2,700 sq. ft. of living space with stacked-stone curb appeal and low-maintenance xeriscape front landscaping. Inside, enjoy a cozy living room fireplace, a versatile downstairs 5th bedroom ideal for a home office, and a gourmet kitchen featuring dark espresso cabinetry, granite countertops, a textured tile backsplash, stainless steel appliances with a 5-burner gas range, a frosted-glass pantry, and a pendant-lit breakfast bar. Architectural arched cutouts highlight the upstairs landing, while the primary suite features a private sitting area and a spa-like bath with granite vanities, a jetted tub, a separate glass-enclosed shower, and a large walk-in closet. Step outside to a private backyard sanctuary framed by rock walls with no neighbors directly behind, featuring a covered patio, extended concrete deck, lush grass, and stunning mountain views.
Disclaimer: Lot configuration and dimensions are estimates, not based on personal knowledge and come from a third party (Digital Map Products); therefore, you should not rely on the estimates and perform independent confirmation as to their accuracy
View neighborhood information
Ready to Sell your Home?
Request a complimentary home selling analysis featuring recently sold properties, market trends, home valuations and a personalized market update.
School information is computer generated and may not be accurate or current. Buyer must independently verify and confirm enrollment. Please contact the school district to determine the schools to which this property is zoned.







 Just listed
 Currency converter





 Share


 Erase note
 You currently have no custom folders