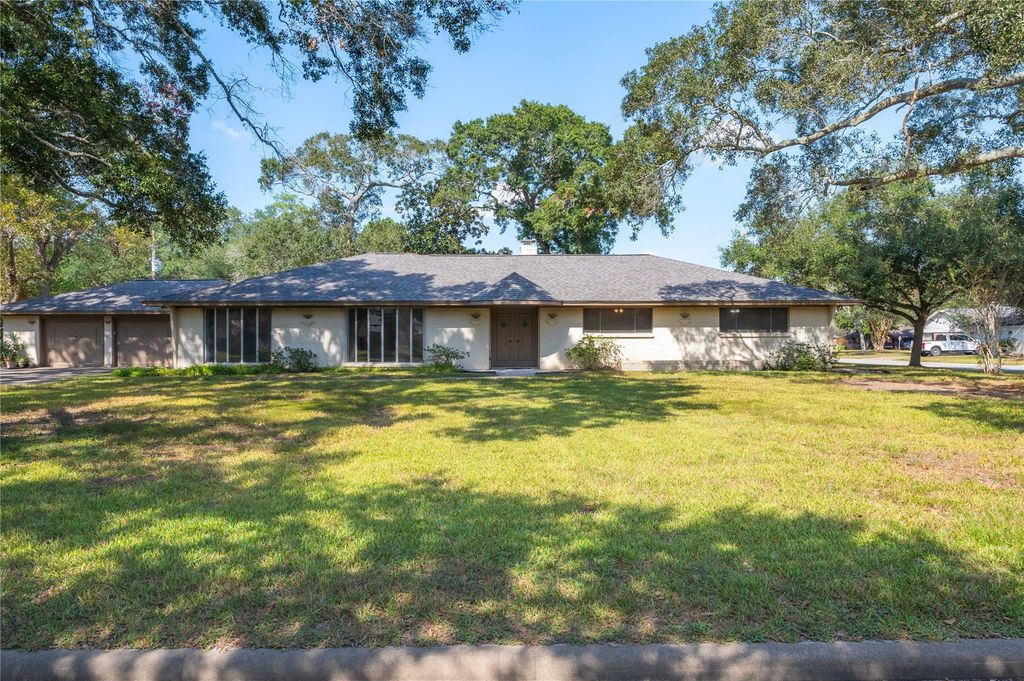
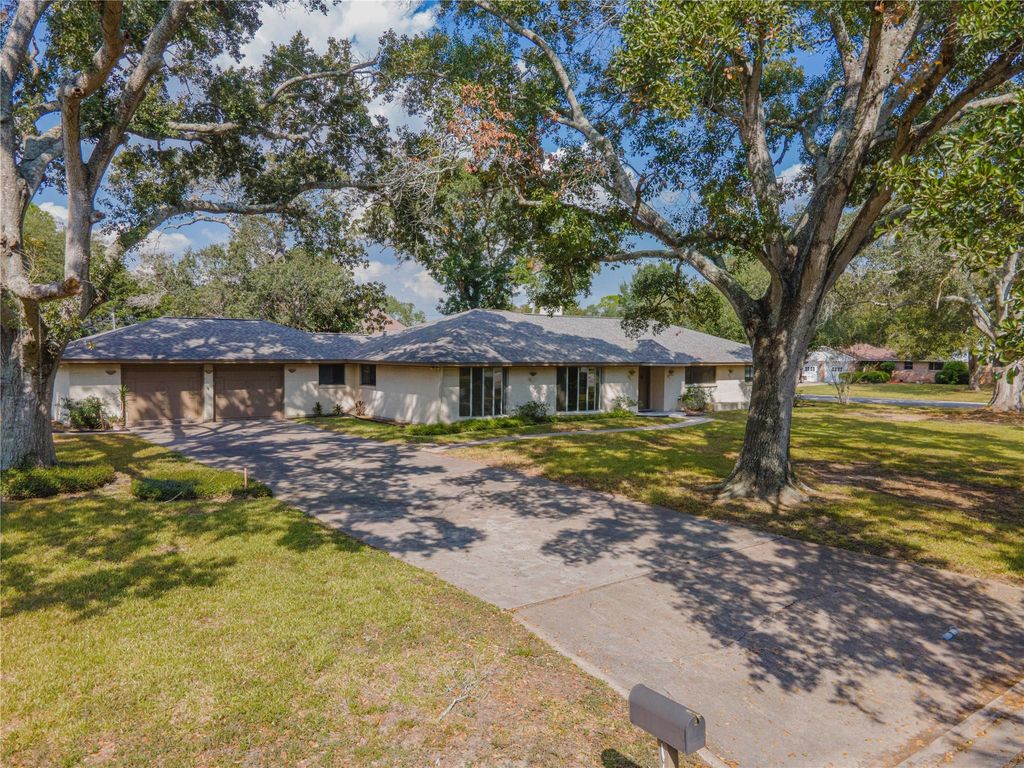
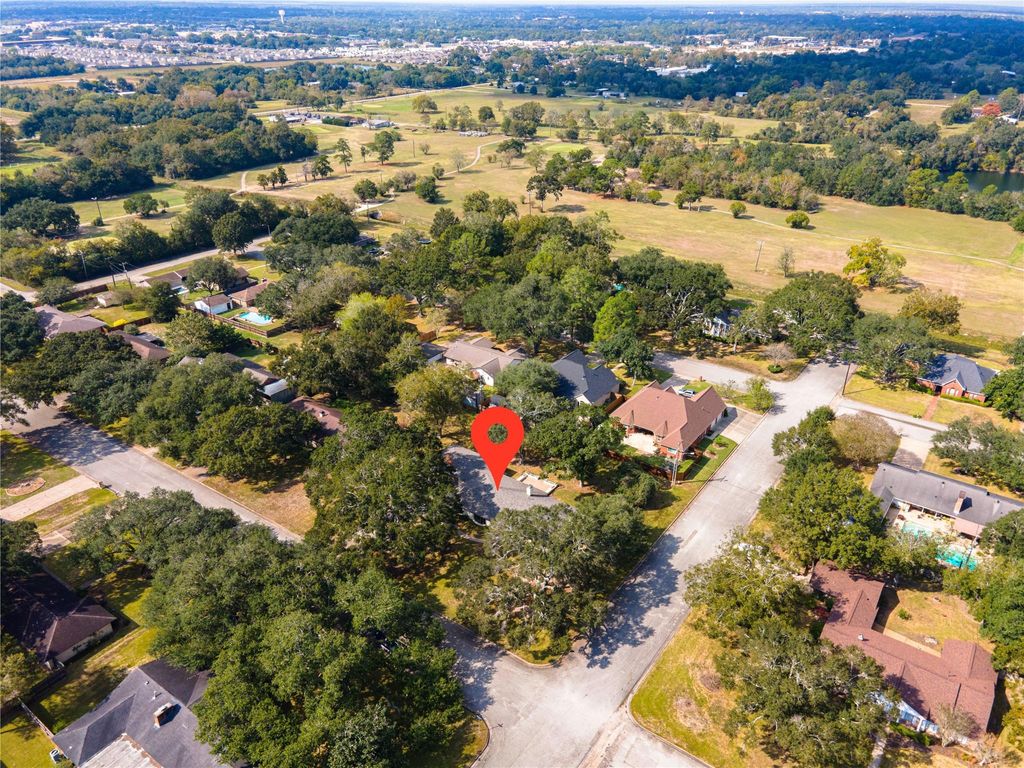
[[800]]112 E Crestmont Dr is listed for sale at 399,000. The Single-Family property has 3 bedrooms, 2 Full Bathrooms, 2916 square feet, and was built in 1967. The lot size is 21806 Square feet.[[500]]Welcome to Hillcrest Village! This one-story home sits on a beautiful corner lot with mature shade trees and is situated on one of the highest lots in the neighborhood. Offering 3 bedrooms, 2.5 bathrooms, and an oversized two-car garage, this home features a double-door entry, spacious kitchen with abundant cabinetry, stainless steel appliances, and ample counter space, all opening to the inviting family room with soaring ceilings, exposed beams, and a wood-burning fireplace. Recent updates include a roof (October 2026), carpet (October 2026), interior paint (2026), plumbing fixtures, ceiling fans, and garbage disposal. Additional features include a whole-home generator, serviced HVAC system, water heater with an 8-year warranty, and a spacious laundry room. With beautiful views from every window and plenty of room for gathering and entertaining, this home is ready to welcome its next owners!
Welcome to Hillcrest Village! This one-story home sits on a beautiful corner lot with mature shade trees and is situated on one of the highest lots in the neighborhood. Offering 3 bedrooms, 2.5 bathrooms, and an oversized two-car garage, this home features a double-door entry, spacious kitchen with abundant cabinetry, stainless steel appliances, and ample counter space, all opening to the inviting family room with soaring ceilings, exposed beams, and a wood-burning fireplace. Recent updates include a roof (October 2026), carpet (October 2026), interior paint (2026), plumbing fixtures, ceiling fans, and garbage disposal. Additional features include a whole-home generator, serviced HVAC system, water heater with an 8-year warranty, and a spacious laundry room. With beautiful views from every window and plenty of room for gathering and entertaining, this home is ready to welcome its next owners!
Disclaimer: Lot configuration and dimensions are estimates, not based on personal knowledge and come from a third party (Digital Map Products); therefore, you should not rely on the estimates and perform independent confirmation as to their accuracy
View neighborhood information
Ready to Sell your Home?
Request a complimentary home selling analysis featuring recently sold properties, market trends, home valuations and a personalized market update.
School information is computer generated and may not be accurate or current. Buyer must independently verify and confirm enrollment. Please contact the school district to determine the schools to which this property is zoned.







 Just listed
 Currency converter





 Share


 Erase note
 You currently have no custom folders