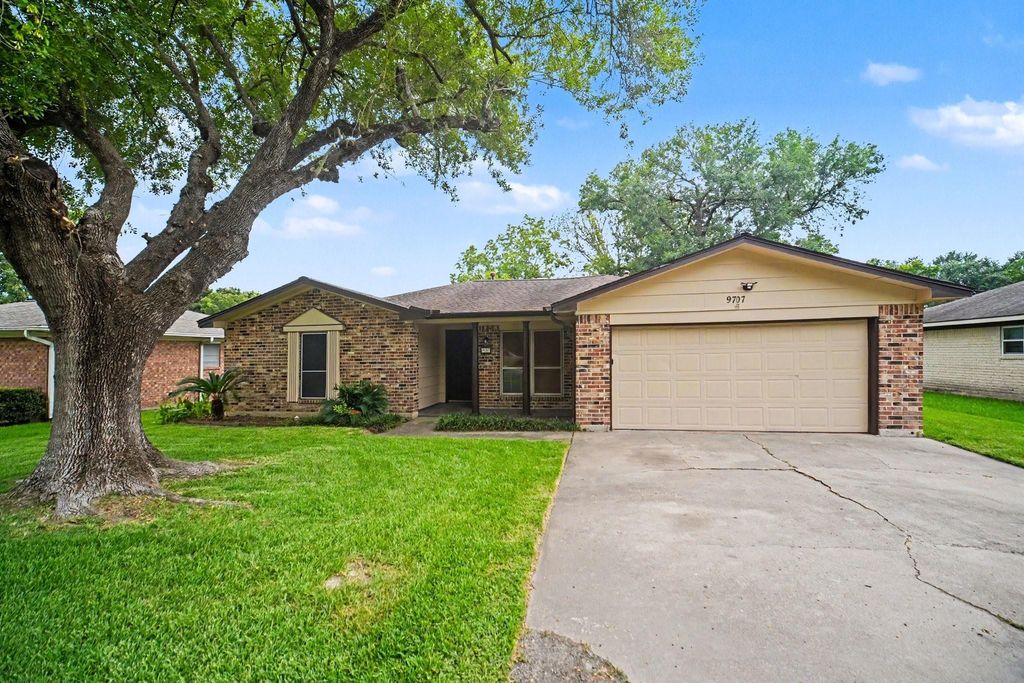
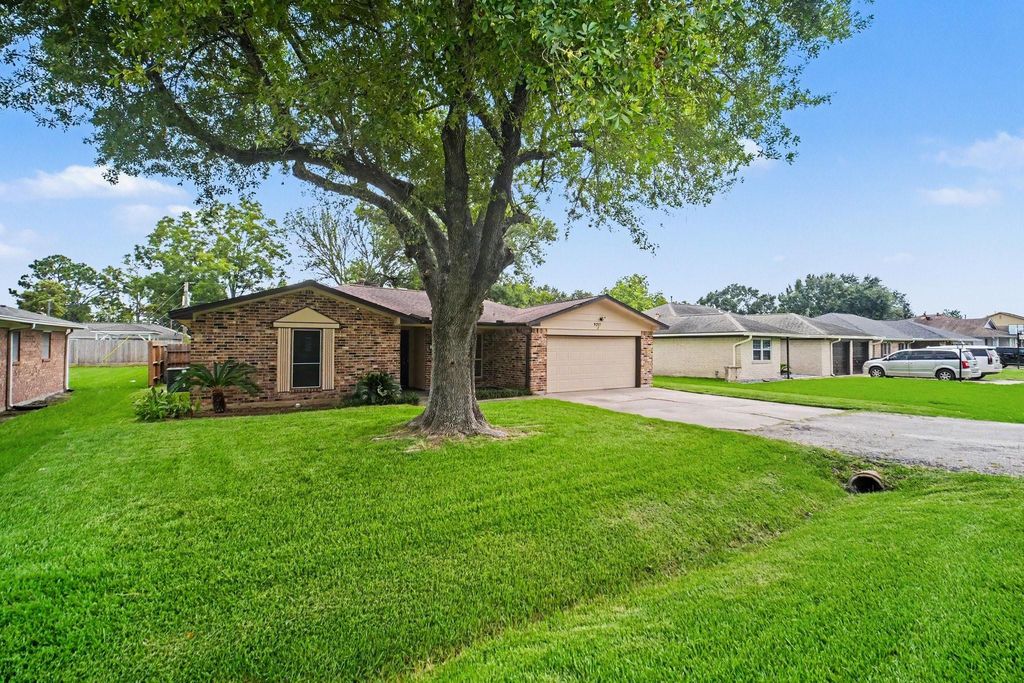
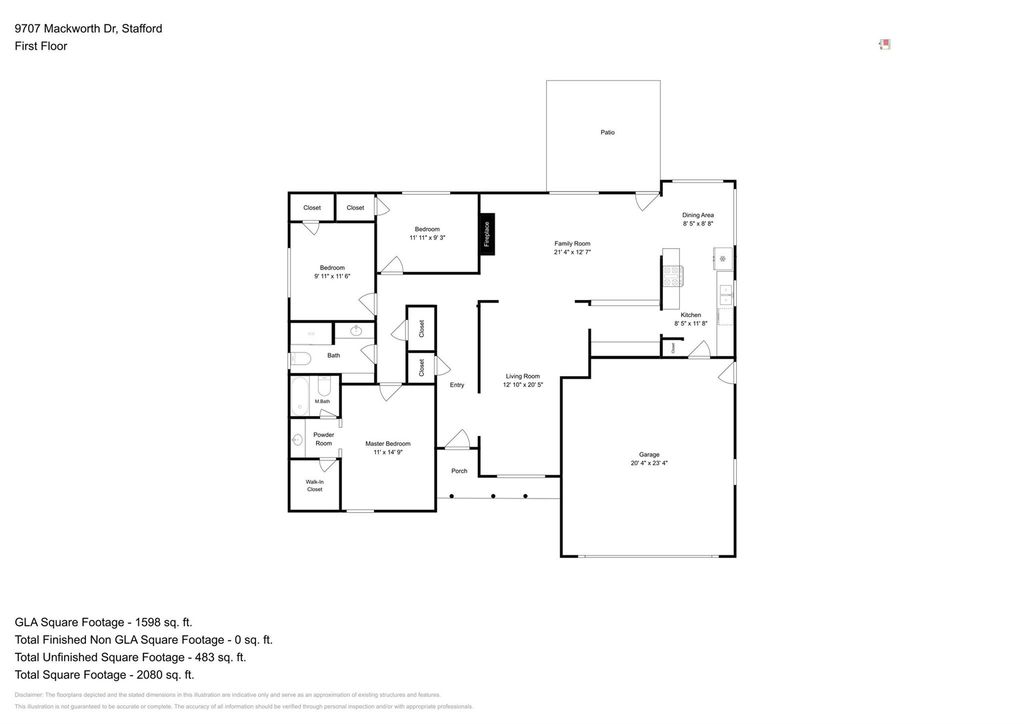
9707 Mackworth Dr is listed for sale at $ 270,000. The Single-Family property has 3 bedrooms, 2 Full Bathrooms, 1701 square feet and was built in 1977. The lot size is 9800 Square feet. BRAffordable and full of easy-living appeal, 9707 Mackworth Dr lands on the Stafford market ready for its next owner. This 3-bedroom, 2-bath home pairs a smart, open floor plan with a price point designed to catch the attention of a wide range of buyers. Enter a bright layout where the formal living and dining combo flows into a family room anchored by vaulted ceiling, fireplace, and a dry bar. The kitchen features crisp white cabinetry and granite countertops, opening naturally to a breakfast area. Best of all, there is no carpet anywhere, making maintenance a breeze. Outside, a spacious fenced backyard with a patio invites weekend cookouts and play. Location adds significant value with quick access to HWY 59 and Beltway 8, plus proximity to the Westwood Park and Ride and local pet care. Comfortable, connected, and priced to move, this Stafford gem blends function with opportunity. Seller is offering a lender-paid temporary interest rate buydown for qualified buyers. Schedule you appointment!
Affordable & full of easy-living appeal, 9707 Mackworth Dr lands on the Stafford market ready for its next owner. This 3-bedroom, 2-bath home pairs a smart, open floor plan with a price point designed to catch the attention of a wide range of buyers. Enter a bright layout where the formal living and dining combo flows into a family room anchored by vaulted ceiling, fireplace, & a dry bar. The kitchen features crisp white cabinetry & granite countertops, opening naturally to a breakfast area. Best of all, there is no carpet anywhere, making maintenance a breeze. Outside, a spacious fenced backyard with a patio invites weekend cookouts & play. Location adds significant value with quick access to HWY 59 and Beltway 8, plus proximity to the Westwood Park & Ride and local pet care. Comfortable, connected, and priced to move, this Stafford gem blends function with opportunity. Seller is offering a lender-paid temporary interest rate buydown for qualified buyers. Schedule you appointment!
Disclaimer: Lot configuration and dimensions are estimates, not based on personal knowledge and come from a third party (Digital Map Products); therefore, you should not rely on the estimates and perform independent confirmation as to their accuracy
Ready to Sell your Home?
Request a complimentary home selling analysis featuring recently sold properties, market trends, home valuations and a personalized market update.
School information is computer generated and may not be accurate or current. Buyer must independently verify and confirm enrollment. Please contact the school district to determine the schools to which this property is zoned.











 Just listed
 Currency converter








 Share
Share


 Erase note
 You currently have no custom folders