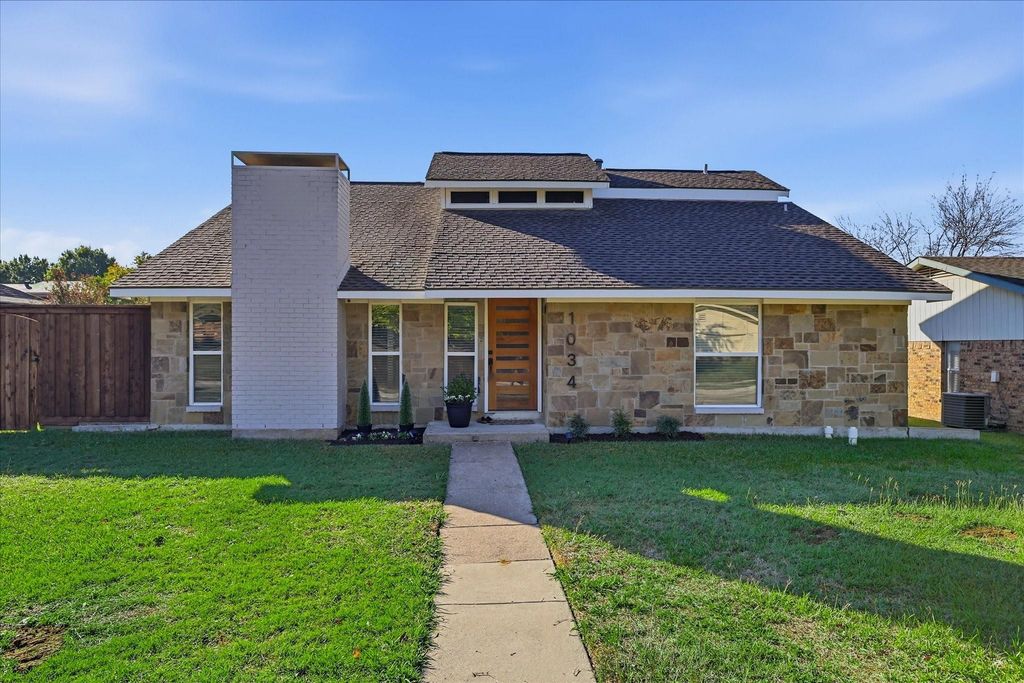
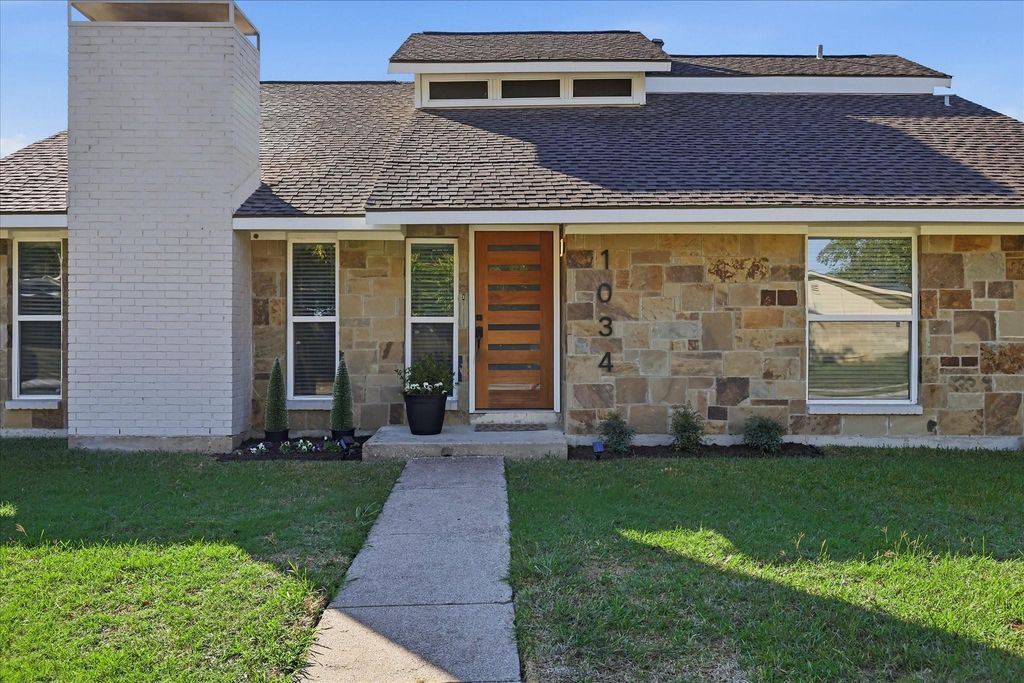
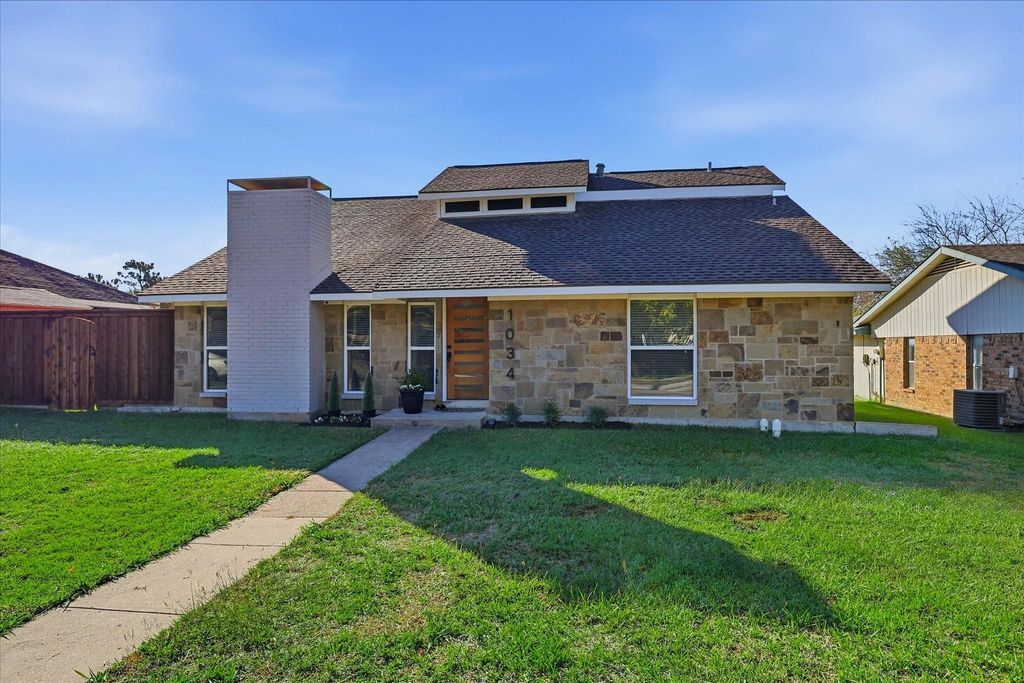
[[800]]1034 Kingston Dr is listed for sale at 370,000. The Residential - Single Family property has 4 bedrooms, 2 Full Bathrooms, 1 Half Bathroom, 1808 square feet, and was built in 1980. The lot size is 7884.36 Square feet.[[500]]From the moment you step inside, this inviting home welcomes you with soaring ceilings, a beautiful staircase, and warm engineered hardwood floors that create a wonderful first impression. Thoughtfully updated and designed for comfortable everyday living, this 4-bedroom, 2.5-bath home offers a beautiful blend of style, space, and flexibility. The open living areas feature a cozy fireplace and flow naturally into an updated kitchen with quartz countertops, stainless steel appliances, and stylish soft-close cabinetry. The spacious primary suite is conveniently located downstairs, offering a private retreat with an updated ensuite bath. Upstairs, youll find additional bedrooms, an updated bathroom, and an exceptionally spacious fourth bedroom currently enjoyed as a home office and second living area. Imagine the possibilities for a game room, media room, or whatever fits your lifestyle! Step outside to a generously sized backyard with room for a future pool and an extended patio just waiting to become a beautiful covered outdoor living and entertaining space. Whether you envision quiet evenings by the fire or summer afternoons around your own backyard pool, this home offers plenty of possibilities! Ideally situated between Grapevine Lake and Lewisville Lake, with convenient access to I-35, shopping, dining, and nearby schools, this is a wonderful place to settle in, spread out, and make lasting memories.
From the moment you step inside, this inviting home welcomes you with soaring ceilings, a beautiful staircase, and warm engineered hardwood floors that create a wonderful first impression. Thoughtfully updated and designed for comfortable everyday living, this 4-bedroom, 2.5-bath home offers a beautiful blend of style, space, and flexibility. The open living areas feature a cozy fireplace and flow naturally into an updated kitchen with quartz countertops, stainless steel appliances, and stylish soft-close cabinetry. The spacious primary suite is conveniently located downstairs, offering a private retreat with an updated ensuite bath. Upstairs, you'll find additional bedrooms, an updated bathroom, and an exceptionally spacious fourth bedroom currently enjoyed as a home office and second living area. Imagine the possibilities for a game room, media room, or whatever fits your lifestyle! Step outside to a generously sized backyard with room for a future pool and an extended patio just waiting to become a beautiful covered outdoor living and entertaining space. Whether you envision quiet evenings by the fire or summer afternoons around your own backyard pool, this home offers plenty of possibilities! Ideally situated between Grapevine Lake and Lewisville Lake, with convenient access to I-35, shopping, dining, and nearby schools, this is a wonderful place to settle in, spread out, and make lasting memories.
Dishwasher, Disposal, Gas Range, Gas Water Heater, Microwave, Vented Exhaust Fan
Security System
Smoke Detector(s)
Interior
Built-in Features, Cable TV Available, Decorative Lighting, Eat-in Kitchen, Granite Counters, High Speed Internet Available, Multiple Staircases, Open Floorplan, Pantry, Vaulted Ceiling(s), Walk-In Closet(s)
Exterior
Roof
Composition
Foundation
Slab
Private Pool
No
Exterior Type
Brick
Lot Description
Interior Lot, Landscaped, Subdivision
Garage Size
19 X 26
Parking
Additional Parking, Alley Access, Covered, Driveway, Garage, Garage Door Opener, Garage Single Door, On Site
Parking Space
Garage 2 / Carport 0 / Total Covered 2
Fencing
Wood
Utility
All Weather Road,Cable Available,City Sewer,City Water,Concrete,Curbs,Electricity Available,Individual Gas Meter,Individual Water Meter,Natural Gas Available,Sidewalk
Disclaimer: Lot configuration and dimensions are estimates, not based on personal knowledge and come from a third party (Digital Map Products); therefore, you should not rely on the estimates and perform independent confirmation as to their accuracy
View neighborhood information
Ready to Sell your Home?
Request a complimentary home selling analysis featuring recently sold properties, market trends, home valuations and a personalized market update.
School information is computer generated and may not be accurate or current. Buyer must independently verify and confirm enrollment. Please contact the school district to determine the schools to which this property is zoned.








 Just listed
 Currency converter
 Add to Calendar





 Share


 Erase note
 You currently have no custom folders