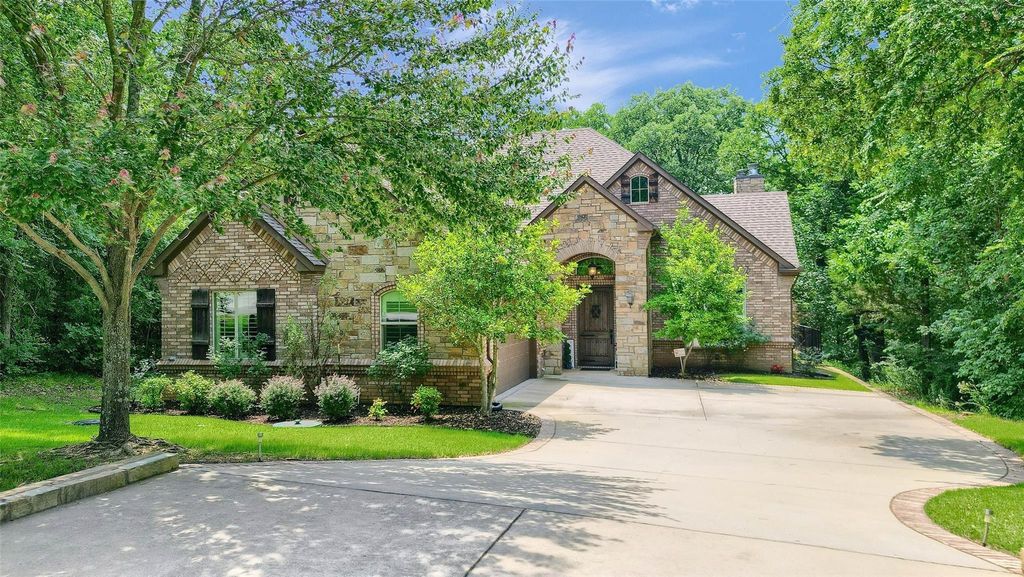
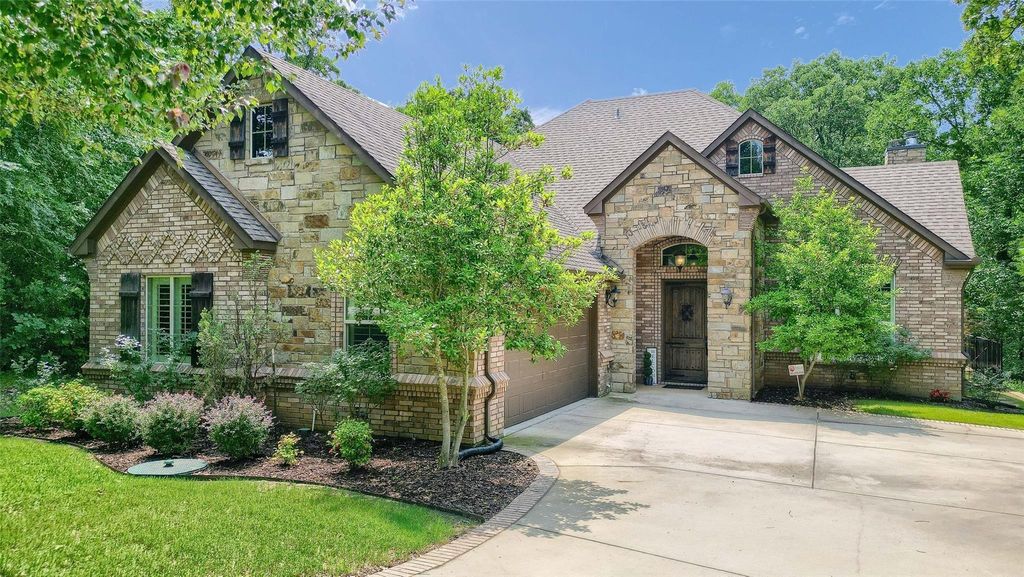
360 Dublin Cir is listed for sale at $ 599,900. The Residential - Single Family property has 3 bedrooms, 2 Full Bathrooms, 1 Half Bathroom, 2321 square feet and was built in 2014. The lot size is 0.166 Acres. BRTucked away on a PREMIUM WOODED LOT backing to a serene greenbelt in the prestigious gated, golf and resort community of Rock Creek, this custom home by award-winning Cashion Custom Homes offers exceptional privacy, luxury, and resort-style living at Lake Texoma. Surrounded by mature trees, the backyard provides a peaceful retreat that is rarely available within the community. No homes behind you!
Inside, the open-concept floor plan showcases cathedral wood-beam ceilings, hand-scraped hardwood floors, plantation shutters, custom iron lighting, and granite finishes throughout. The chef’s kitchen is designed for both everyday living and entertaining, featuring a commercial-grade gas range with double ovens and warmer, copper sinks, custom cabinetry, and an oversized island.
The spacious main-level primary suite overlooks the wooded backdrop, while the spa-inspired bath offers a large walk-in shower, ceiling heater, and Rinnai water temperature control for added comfort.
Upstairs you’ll find two additional bedrooms with walk-in closets, a full bath, and an EXPANSIVE ATTIC SPACE READY TO BE FINISHED, providing an incredible opportunity to add additional square footage, a game room, bunk room, home office, or media room to fit your lifestyle.
Outdoor living is equally impressive with a covered west-facing patio featuring a fireplace and built-in grill with granite prep area—perfect for entertaining or unwinding after a day on the lake.
Additional features include a GENERAC WHOLE-HOME GENERATOR, an epoxy-finished two-car garage with utility sink, and golf-cart friendly access to all of Rock Creek’s premier amenities.
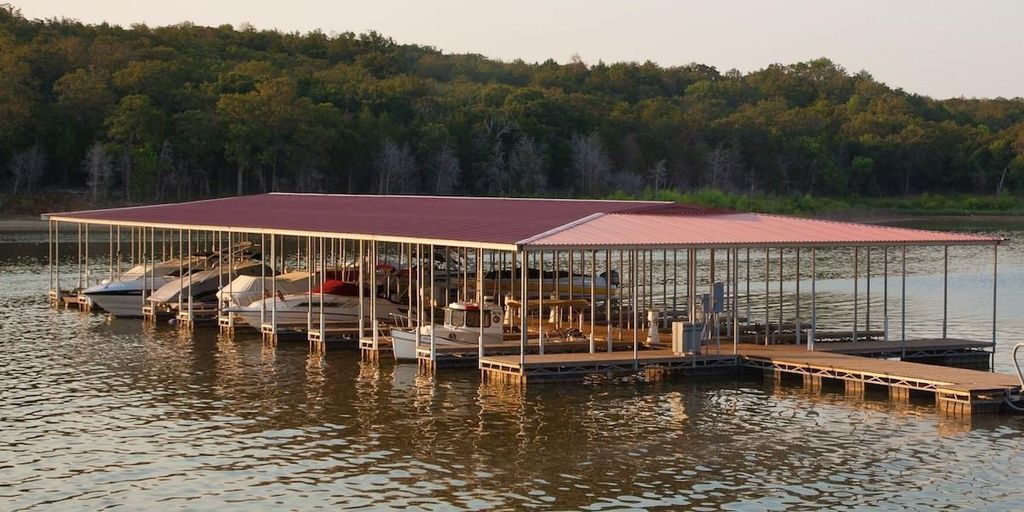
Residents enjoy exclusive access to Rock Creek’s Nicklaus-designed golf course, clubhouse, restaurant, marina, resort-style pool, fitness center, pro shop, and 24-hour guarded gated entrance, making this one of Lake Texoma’s most desirable resort communities.
Tucked away on a PREMIUM WOODED LOT backing to a serene greenbelt in the prestigious gated, golf and resort community of Rock Creek, this custom home by award-winning Cashion Custom Homes offers exceptional privacy, luxury, and resort-style living at Lake Texoma. Surrounded by mature trees, the backyard provides a peaceful retreat that is rarely available within the community. No homes behind you!
Inside, the open-concept floor plan showcases cathedral wood-beam ceilings, hand-scraped hardwood floors, plantation shutters, custom iron lighting, and granite finishes throughout. The chef's kitchen is designed for both everyday living and entertaining, featuring a commercial-grade gas range with double ovens and warmer, copper sinks, custom cabinetry, and an oversized island.
The spacious main-level primary suite overlooks the wooded backdrop, while the spa-inspired bath offers a large walk-in shower, ceiling heater, and Rinnai water temperature control for added comfort.
Upstairs you'll find two additional bedrooms with walk-in closets, a full bath, and an EXPANSIVE ATTIC SPACE READY TO BE FINISHED, providing an incredible opportunity to add additional square footage, a game room, bunk room, home office, or media room to fit your lifestyle.
Outdoor living is equally impressive with a covered west-facing patio featuring a fireplace and built-in grill with granite prep area—perfect for entertaining or unwinding after a day on the lake.
Additional features include a GENERAC WHOLE-HOME GENERATOR, an epoxy-finished two-car garage with utility sink, and golf-cart friendly access to all of Rock Creek's premier amenities.
Residents enjoy exclusive access to Rock Creek's Nicklaus-designed golf course, clubhouse, restaurant, marina, resort-style pool, fitness center, pro shop, and 24-hour guarded gated entrance, making this one of Lake Texoma's most desirable resort communities.
Commercial Grade Range, Commercial Grade Vent, Dishwasher, Disposal, Electric Water Heater, Gas Range, Double Oven, Plumbed For Gas in Kitchen, Vented Exhaust Fan, Warming Drawer
Other Equipment
Generator
Security System
Burglar,Gated Community,Security Gate,Security Guard,Security Lights,Security Service,Security System Owned,Smoke Detector(s)
Interior
Built-in Features, Cable TV Available, Cathedral Ceiling(s), Chandelier, Decorative Lighting, Eat-in Kitchen, Flat Screen Wiring, Granite Counters, High Speed Internet Available, Kitchen Island, Natural Woodwork, Open Floorplan, Pantry, Sound System Wiring, Vaulted Ceiling(s), Walk-In Closet(s)
Exterior
Roof
Composition
Foundation
Slab
Private Pool
No
Private Pool Desc
Fenced,Gunite,In Ground,Outdoor Pool
Exterior Type
Brick, Rock/Stone, Wood
Lot Description
Few Trees, Interior Lot, Landscaped, Sprinkler System, Subdivision
Garage Size
25 X 23
Parking
Concrete, Driveway, Epoxy Flooring, Garage Door Opener, Garage Faces Side, Garage Single Door
Disclaimer: Lot configuration and dimensions are estimates, not based on personal knowledge and come from a third party (Digital Map Products); therefore, you should not rely on the estimates and perform independent confirmation as to their accuracy
Ready to Sell your Home?
If you like this property and are also considering selling your current home now, you may find out how. Request your home selling analysis report featuring Recently Sold, Market Analysis, Home Valuations, and Market Update.
School information is computer generated and may not be accurate or current. Buyer must independently verify and confirm enrollment. Please contact the school district to determine the schools to which this property is zoned.











 Just listed
 Currency converter








 Share
Share


 Erase note
 You currently have no custom folders