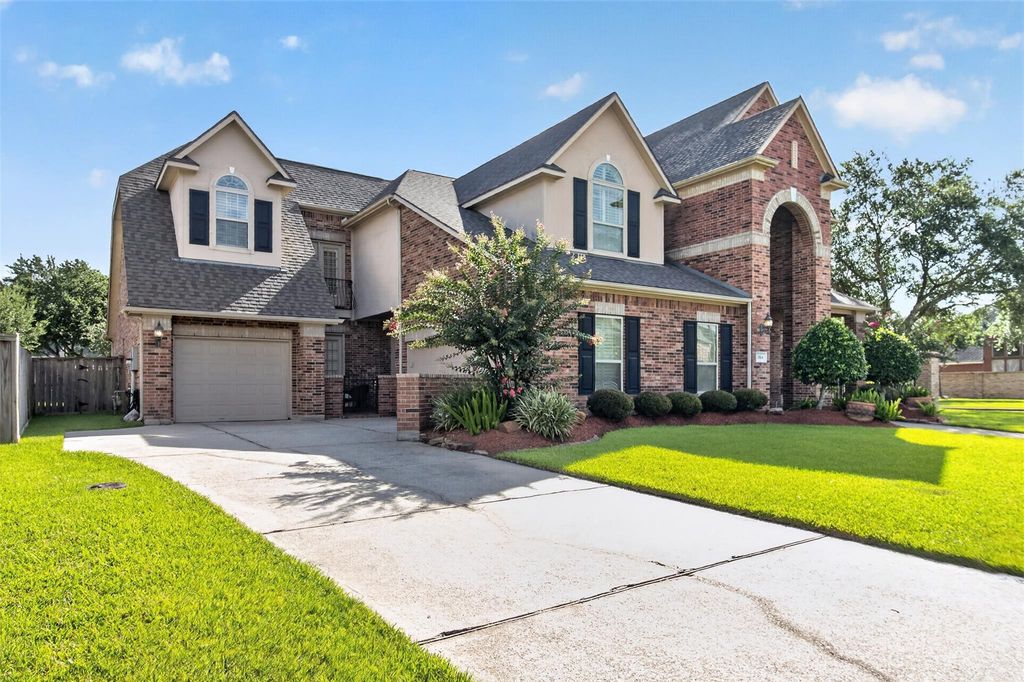
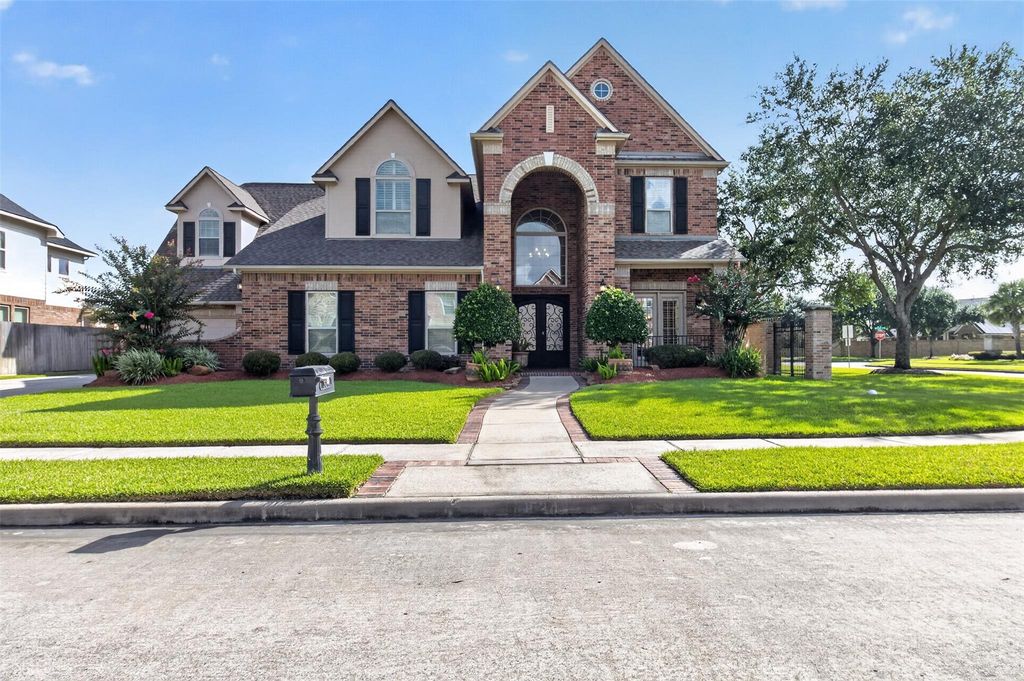
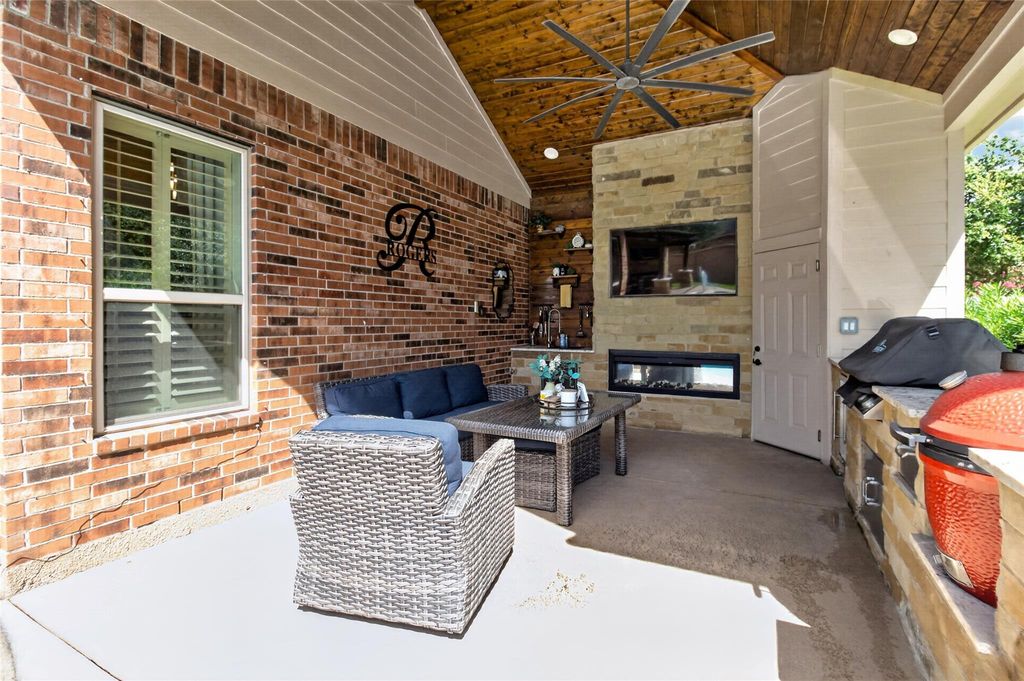
1524 Toluca Dr is listed for sale at $ 725,000. The Single-Family property has 5 bedrooms, 3 Full Bathrooms, 2 Half Bathrooms, 4534 square feet and was built in 2005. The lot size is 10922 Square feet. BRWelcome to a home where comfort, elegance, and unforgettable gatherings come naturally. From the charming private courtyard that welcomes you in, to the light-filled sunroom perfect for slow mornings, every space invites you to slow down and stay awhile. Features three full baths, two half baths, and a functional Jack and Jill layout, offering the perfect balance of luxury and everyday convenience. The expansive primary suite is a true retreat, complete with a spacious sitting area and a cozy fireplace for peaceful evenings. Pet lovers will appreciate the custom dog shower in the laundry room, and the backyard is designed to impress. Enjoy your own private outdoor oasis featuring two separate covered sitting areas, each with its own fireplace and television, creating the ideal setting for entertaining in every season. An outdoor kitchen and dedicated exterior half bath provide added convenience for family and guests alike. For added peace of mind, a new roof was installed in 2022.
Welcome to a home where comfort, elegance, and unforgettable gatherings come naturally. From the charming private courtyard that welcomes you in, to the light-filled sunroom perfect for slow mornings, every space invites you to slow down and stay awhile. Features three full baths, two half baths, and a functional Jack and Jill layout, offering the perfect balance of luxury and everyday convenience. The expansive primary suite is a true retreat, complete with a spacious sitting area and a cozy fireplace for peaceful evenings. Pet lovers will appreciate the custom dog shower in the laundry room, and the backyard is designed to impress. Enjoy your own private outdoor oasis featuring two separate covered sitting areas, each with its own fireplace and television, creating the ideal setting for entertaining in every season. An outdoor kitchen and dedicated exterior half bath provide added convenience for family and guests alike. For added peace of mind, a new roof was installed in 2022.
Disclaimer: Lot configuration and dimensions are estimates, not based on personal knowledge and come from a third party (Digital Map Products); therefore, you should not rely on the estimates and perform independent confirmation as to their accuracy
Ready to Sell your Home?
If you like this property and are also considering selling your current home now, you may find out how. Request your home selling analysis report featuring Recently Sold, Market Analysis, Home Valuations, and Market Update.
School information is computer generated and may not be accurate or current. Buyer must independently verify and confirm enrollment. Please contact the school district to determine the schools to which this property is zoned.











 Just listed
 Currency converter








 Share
Share


 Erase note
 You currently have no custom folders