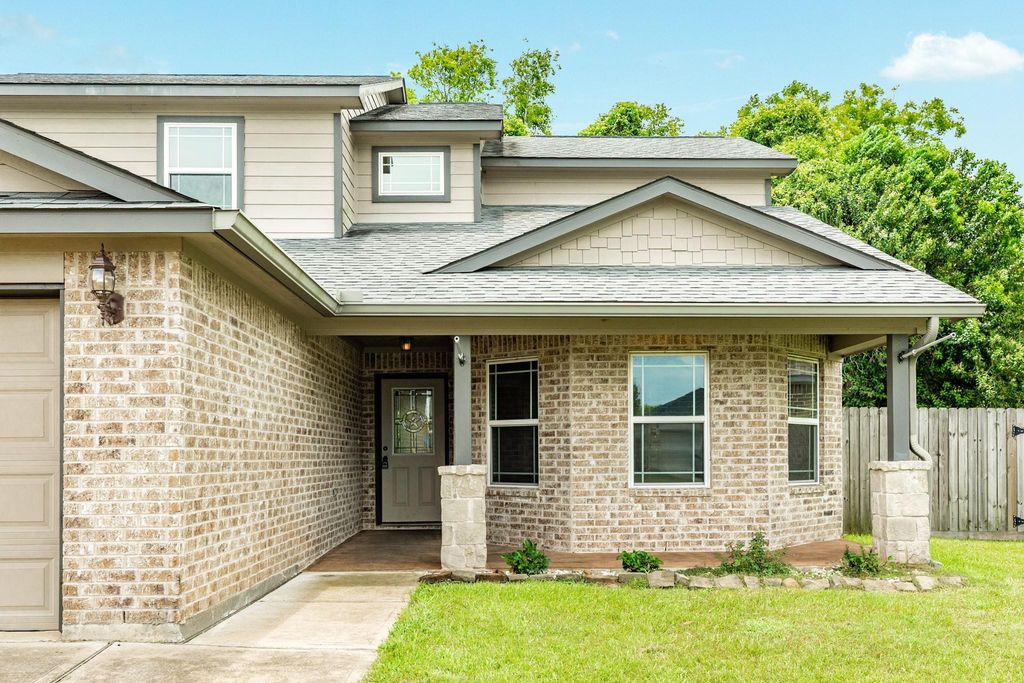
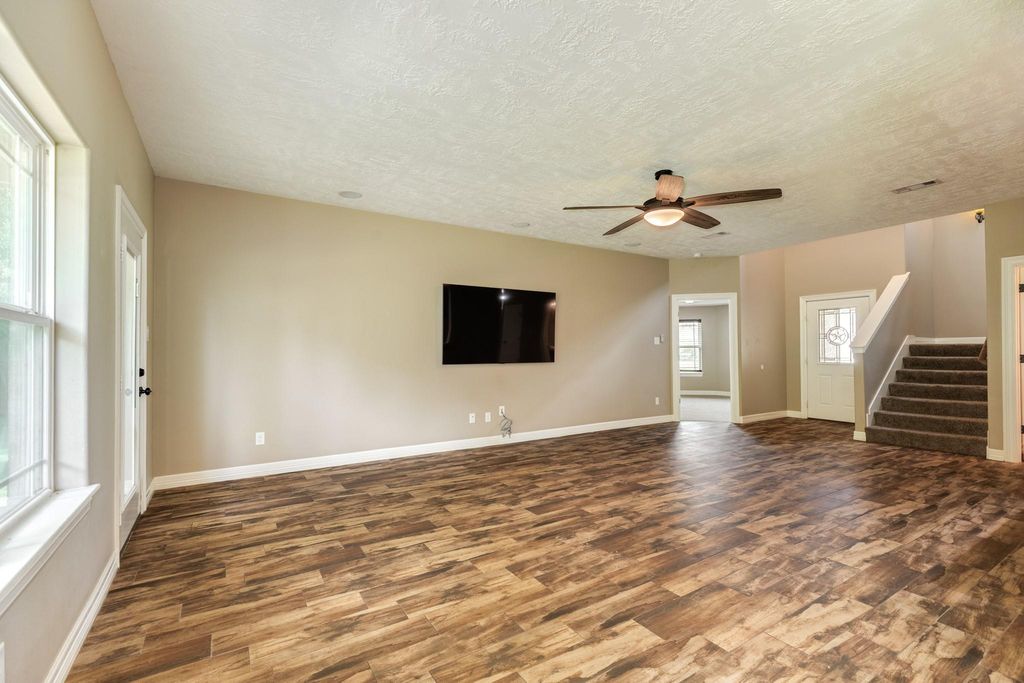
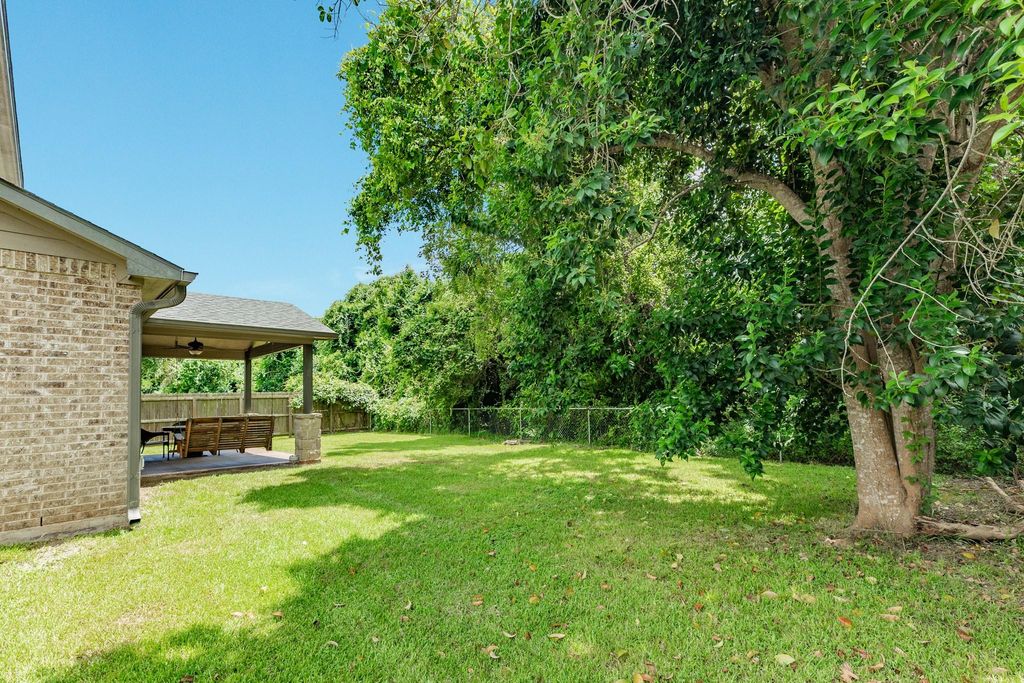
[[800]]2426 Ridgewood Dr is listed for sale at 349,900. The Single-Family property has 4 bedrooms, 2 Full Bathrooms, 1 Half Bathroom, 2375 square feet, and was built in 2018. The lot size is 9500 Square feet.[[500]]Welcome home to 2426 Ridgewood Dr. This beautifully maintained 4 bed, 2.5 bath home offers the perfect blend of comfort, style, and functionality. From its spacious floorplan, inviting living area, well-appointed kitchen with ample soft close cabinetry, and a dining area perfect for everyday meals or entertaining, this home is an entertainers delight. The primary bedroom located on the first floor, offers a spacious en-suite with a jetted tub, separate shower, and massive walk-in closet. Upstairs you will find 3 more spacious bedrooms, a computer nook area, and the guest bathroom. The spacious backyard is privacy fenced, offering a double gated entry and RV hook up, as well as a covered back porch overlooking Varner Hogg Plantation. So come check out 2426 Ridgewood Dr. and see if this is the place youre ready to call home.
Welcome home to 2426 Ridgewood Dr. This beautifully maintained 4 bed, 2.5 bath home offers the perfect blend of comfort, style, and functionality. From it's spacious floorplan, inviting living area, well-appointed kitchen with ample soft close cabinetry, and a dining area perfect for everyday meals or entertaining, this home is an entertainer's delight. The primary bedroom located on the first floor, offers a spacious en-suite with a jetted tub, separate shower, and massive walk-in closet. Upstairs you will find 3 more spacious bedrooms, a computer nook area, and the guest bathroom. The spacious backyard is privacy fenced, offering a double gated entry and RV hook up, as well as a covered back porch overlooking Varner Hogg Plantation. So come check out 2426 Ridgewood Dr. and see if this is the place you're ready to call home.
Disclaimer: Lot configuration and dimensions are estimates, not based on personal knowledge and come from a third party (Digital Map Products); therefore, you should not rely on the estimates and perform independent confirmation as to their accuracy
View neighborhood information
Ready to Sell your Home?
Request a complimentary home selling analysis featuring recently sold properties, market trends, home valuations and a personalized market update.
School information is computer generated and may not be accurate or current. Buyer must independently verify and confirm enrollment. Please contact the school district to determine the schools to which this property is zoned.







 Just listed
 Currency converter








 Share


 Erase note
 You currently have no custom folders