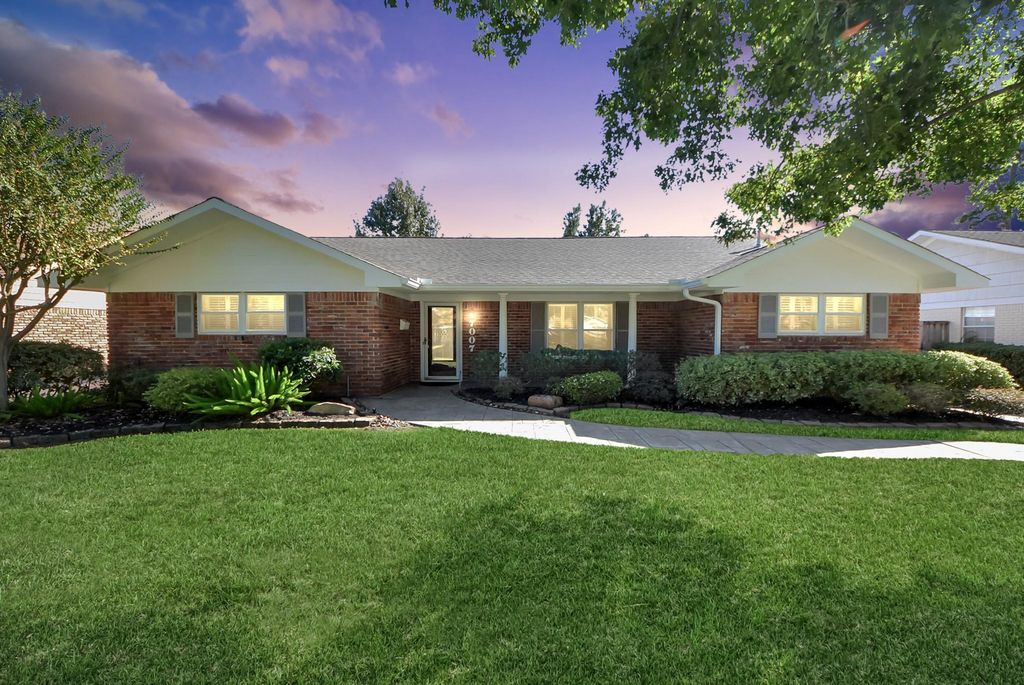
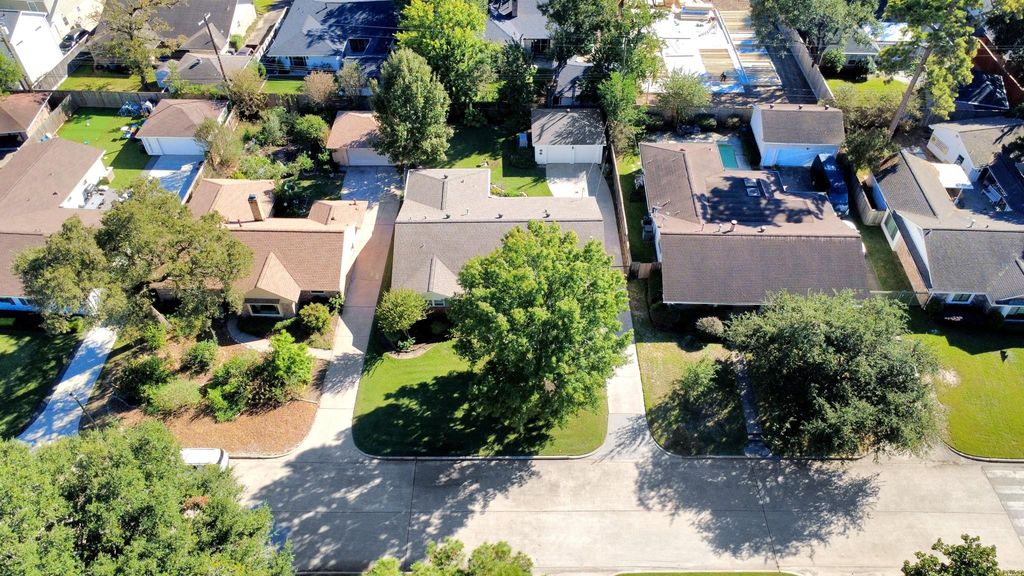
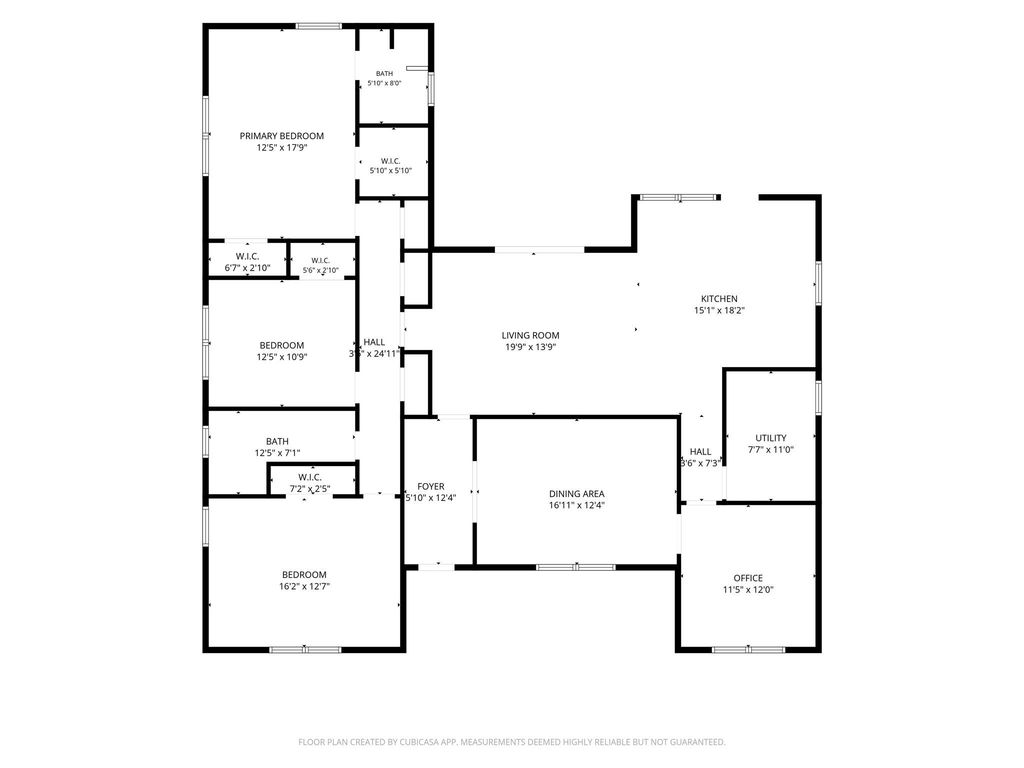
[[800]]7007 Hartland Ave is listed for sale at 945,000. The Single-Family property has 3 to 4 bedrooms, 2 Full Bathrooms, 2179 square feet, and was built in 1958. The lot size is 8462 Square feet.[[500]]Discover this charming, meticulously maintained and lovingly cared-for home in the desirable Afton Village community. Pride of ownership shines throughout this well kept- home offering 2,179 sq.ft of living space on an expansive 8,462 sq.ft lot. Thoughtfully designed for both comfortable everyday living and entertaining. This home features a formal dining room, a dedicated study or flex room, an inviting open kitchen that flows seamlessly into the living area. Generously sized bedrooms provide comfortable retreats, while updated bathrooms add a fresh, modern touch. Notable improvements include PEX piping, Kohler house generator, an insulated attic, mosquito misting system, new gutters, refinished hardwood floors, rain water drainage system and more. Adding to the appeal, newly zoned to Hunters Creek Elementary also zoned to Spring Branch Middle school and Memorial High School. Ideally situated with convenient access to major highways, shopping, dining and entertaiment.
Discover this charming, meticulously maintained and lovingly cared-for home in the desirable Afton Village community. Pride of ownership shines throughout this well kept- home offering 2,179 sq.ft of living space on an expansive 8,462 sq.ft lot. Thoughtfully designed for both comfortable everyday living and entertaining. This home features a formal dining room, a dedicated study or flex room, an inviting open kitchen that flows seamlessly into the living area. Generously sized bedrooms provide comfortable retreats, while updated bathrooms add a fresh, modern touch. Notable improvements include PEX piping, Kohler house generator, an insulated attic, mosquito misting system, new gutters, refinished hardwood floors, rain water drainage system and more. Adding to the appeal, newly zoned to Hunters Creek Elementary also zoned to Spring Branch Middle school and Memorial High School. Ideally situated with convenient access to major highways, shopping, dining and entertaiment.
Disclaimer: Lot configuration and dimensions are estimates, not based on personal knowledge and come from a third party (Digital Map Products); therefore, you should not rely on the estimates and perform independent confirmation as to their accuracy
View neighborhood information
Ready to Sell your Home?
Request a complimentary home selling analysis featuring recently sold properties, market trends, home valuations and a personalized market update.
School information is computer generated and may not be accurate or current. Buyer must independently verify and confirm enrollment. Please contact the school district to determine the schools to which this property is zoned.







 Just listed
 Currency converter








 Share


 Erase note
 You currently have no custom folders