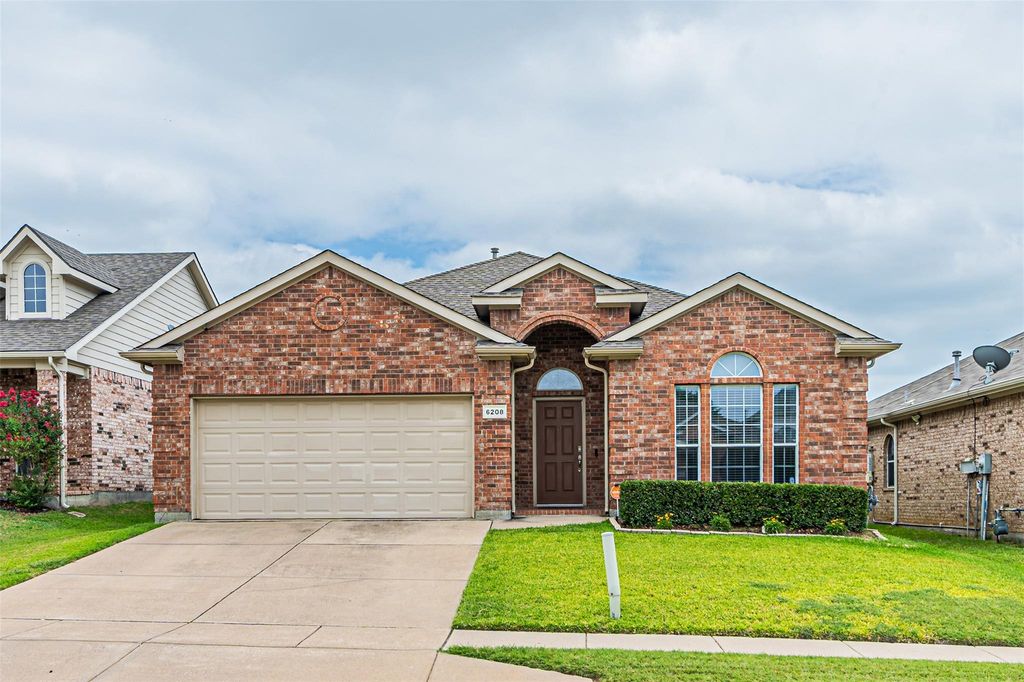
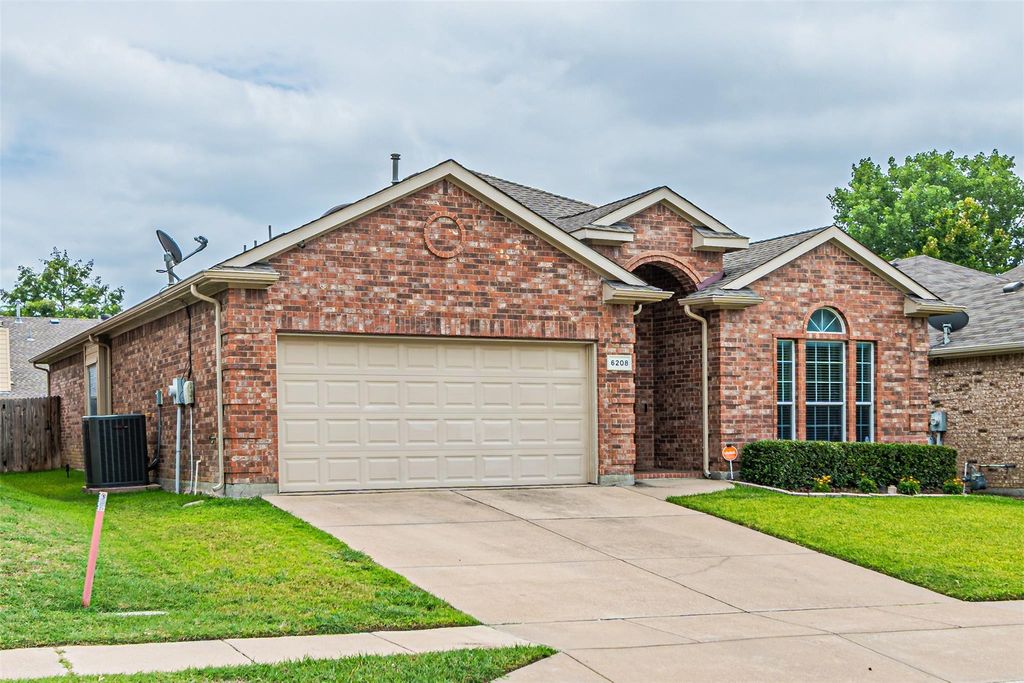
6208 Melanie Dr is listed for sale at $ 325,000. The Residential - Single Family property has 3 bedrooms, 2 Full Bathrooms, 1850 square feet and was built in 2006. The lot size is 0.126 Acres. BRWelcome home to this meticulously maintained, move-in ready, 3-bedroom, 2-bath brick beauty. This Fort Worth gem combines comfort, functionality, and timeless style. Whether you’re working from home, entertaining guests, or simply enjoying a quiet evening in, this home has the space you’ve been looking for. Featuring a dedicated office and a spacious, thoughtfully designed split floor plan! From the moment you step inside, you’ll love the large, welcoming foyer. The open-concept layout boasts an oversized kitchen, offering an abundance of cabinet and counter space that’s ideal for cooking, hosting, and everyday living and it flows seamlessly into an expansive dining and living area with a cozy gas log fireplace—perfect for relaxing or entertaining. The private primary suite is a true retreat, complete with dual vanities, large walk-in shower, soaking tub, private water closet, and an oversized walk-in closet with room for everything. The secondary bedrooms are generously sized and thoughtfully separated from the primary suite for added privacy. Nestled in a great community, complete with a pool, you will love your conveniently located new home. Book your private showing today!
Welcome home to this meticulously maintained, move-in ready, 3-bedroom, 2-bath brick beauty. This Fort Worth gem combines comfort, functionality, and timeless style. Whether you’re working from home, entertaining guests, or simply enjoying a quiet evening in, this home has the space you’ve been looking for. Featuring a dedicated office and a spacious, thoughtfully designed split floor plan! From the moment you step inside, you’ll love the large, welcoming foyer. The open-concept layout boasts an oversized kitchen, offering an abundance of cabinet and counter space that’s ideal for cooking, hosting, and everyday living and it flows seamlessly into an expansive dining and living area with a cozy gas log fireplace—perfect for relaxing or entertaining. The private primary suite is a true retreat, complete with dual vanities, large walk-in shower, soaking tub, private water closet, and an oversized walk-in closet with room for everything. The secondary bedrooms are generously sized and thoughtfully separated from the primary suite for added privacy. Nestled in a great community, complete with a pool, you will love your conveniently located new home. Book your private showing today!
Dishwasher, Disposal, Electric Range, Gas Water Heater, Microwave
Security System
Carbon Monoxide Detector(s),Security Service,Security System Owned,Smoke Detector(s)
Interior
Cable TV Available, Decorative Lighting, High Speed Internet Available, Kitchen Island, Open Floorplan, Pantry, Walk-In Closet(s)
Exterior
Roof
Composition
Foundation
Slab
Private Pool
No
Exterior Type
Brick, Siding
Lot Description
Sprinkler System
Parking
Concrete, Garage, Garage Faces Front, Garage Single Door
Parking Space
Garage 2 / Carport 0 / Total Covered 2
Fencing
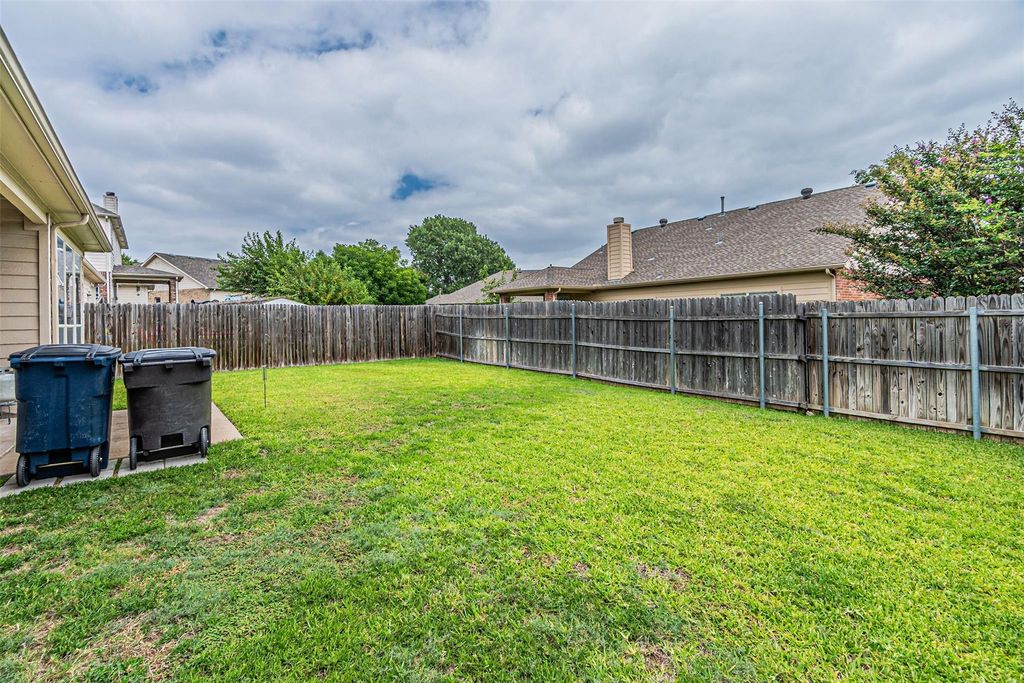
Back Yard,Privacy,Wood
Porch
Patio
Easements
Utilities
Utility
Cable Available,City Sewer,City Water,Community Mailbox,Concrete,Curbs,Electricity Connected,Individual Gas Meter,Individual Water Meter,Natural Gas Available,Sidewalk,Underground Utilities
Disclaimer: Lot configuration and dimensions are estimates, not based on personal knowledge and come from a third party (Digital Map Products); therefore, you should not rely on the estimates and perform independent confirmation as to their accuracy
Ready to Sell your Home?
Request a complimentary home selling analysis featuring recently sold properties, market trends, home valuations and a personalized market update.
School information is computer generated and may not be accurate or current. Buyer must independently verify and confirm enrollment. Please contact the school district to determine the schools to which this property is zoned.











 Just listed
 Currency converter








 Share
Share


 Erase note
 You currently have no custom folders