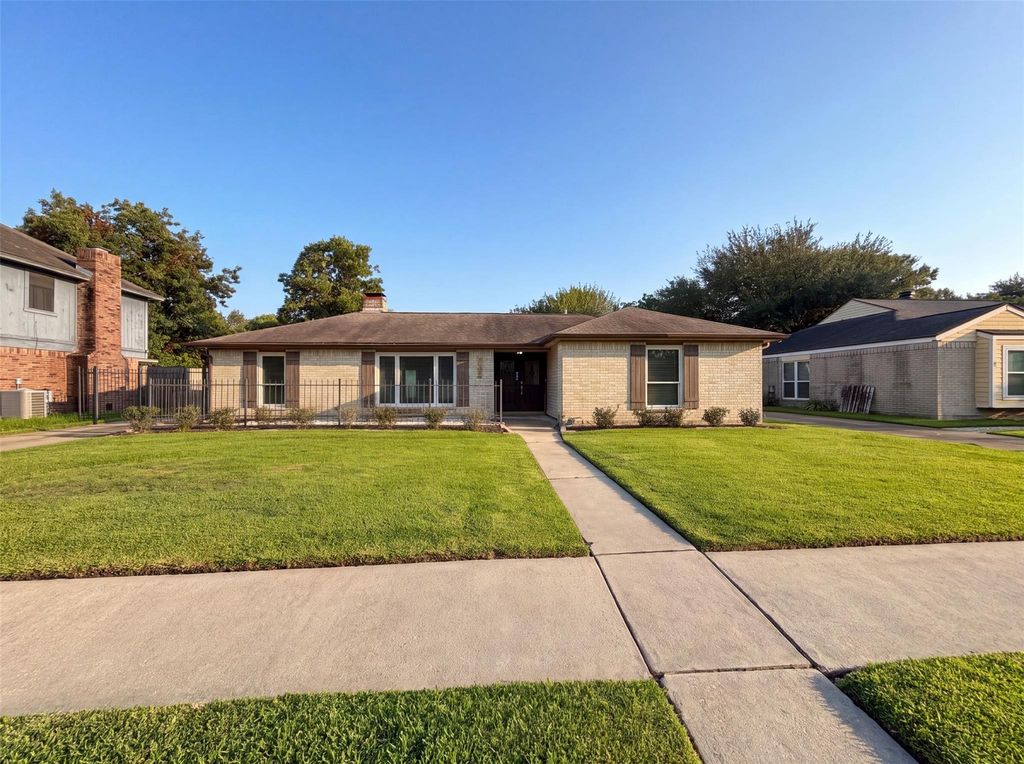
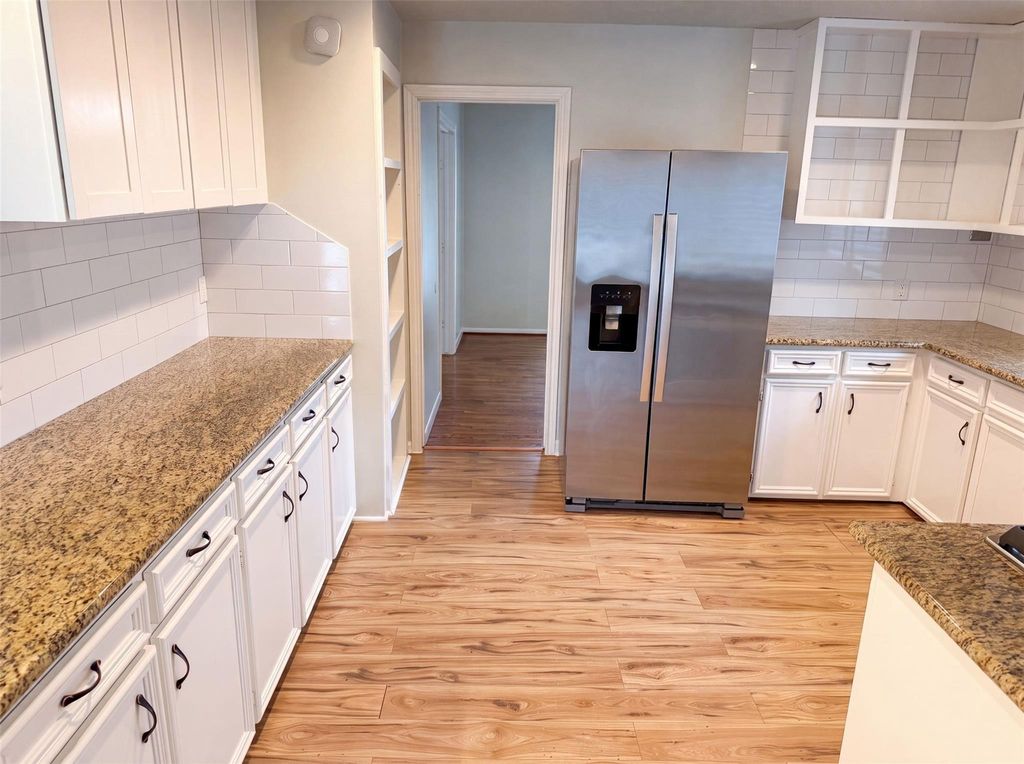
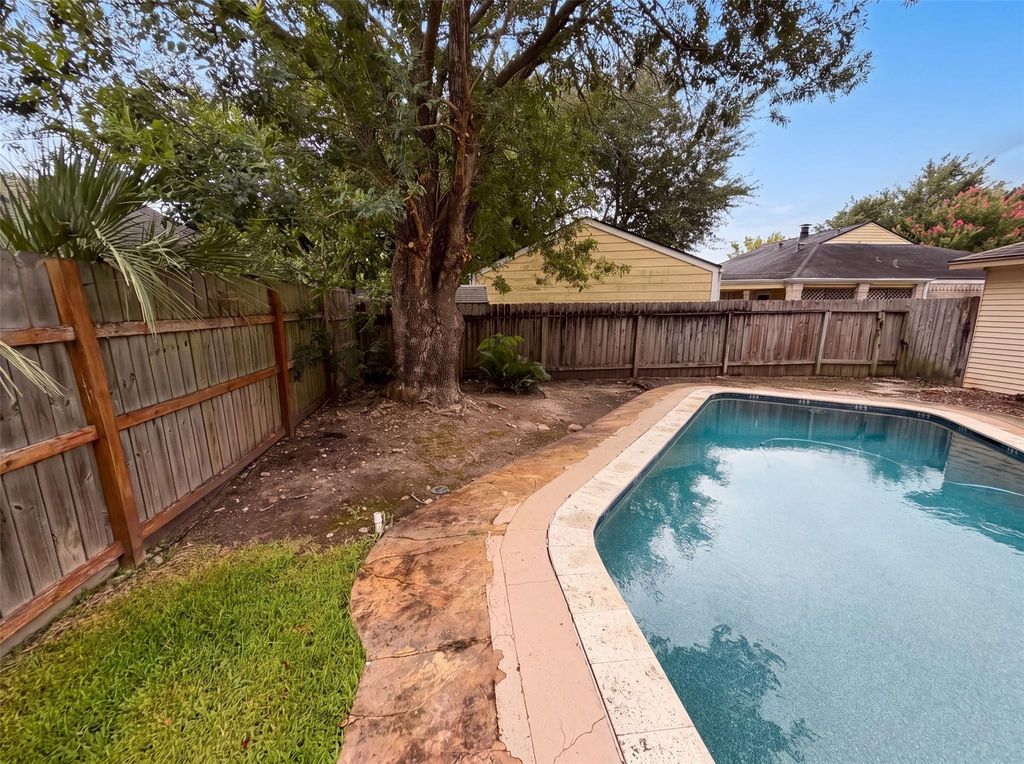
14923 Aspen Hills Dr is listed for sale at $ 350,000. The Single-Family property has 4 bedrooms, 2 Full Bathrooms, 2482 square feet and was built in 1978. The lot size is 9240 Square feet. BR14923 Aspen Hills Dr is a one-story Houston home with a brick exterior, an attached garage, and an in-ground pool. The kitchen has white cabinetry, granite countertops, stainless steel appliances, and a gas cooktop, with wood-look flooring that continues into the living areas. The main living room centers on a brick fireplace, and a barn door and sunroom add character and flexible space. Bedrooms are carpeted and comfortably sized, and the bathrooms feature double-sink vanities, a tub-and-shower combination, and a separate walk-in shower. Built-in shelving and a dedicated laundry room add storage and utility. Clean, neutral finishes carry throughout. Out back, the pool anchors a fenced yard with a covered patio for outdoor living. The single-level layout keeps the home open and easy. This home has been virtually staged to illustrate its potential.. Included 100-Day Home Warranty with buyer activation
14923 Aspen Hills Dr is a one-story Houston home with a brick exterior, an attached garage, and an in-ground pool. The kitchen has white cabinetry, granite countertops, stainless steel appliances, and a gas cooktop, with wood-look flooring that continues into the living areas. The main living room centers on a brick fireplace, and a barn door and sunroom add character and flexible space. Bedrooms are carpeted and comfortably sized, and the bathrooms feature double-sink vanities, a tub-and-shower combination, and a separate walk-in shower. Built-in shelving and a dedicated laundry room add storage and utility. Clean, neutral finishes carry throughout. Out back, the pool anchors a fenced yard with a covered patio for outdoor living. The single-level layout keeps the home open and easy. This home has been virtually staged to illustrate its potential.. Included 100-Day Home Warranty with buyer activation
Disclaimer: Lot configuration and dimensions are estimates, not based on personal knowledge and come from a third party (Digital Map Products); therefore, you should not rely on the estimates and perform independent confirmation as to their accuracy
Ready to Sell your Home?
Request a complimentary home selling analysis featuring recently sold properties, market trends, home valuations and a personalized market update.
School information is computer generated and may not be accurate or current. Buyer must independently verify and confirm enrollment. Please contact the school district to determine the schools to which this property is zoned.











 Just listed
 Currency converter








 Share
Share


 Erase note
 You currently have no custom folders