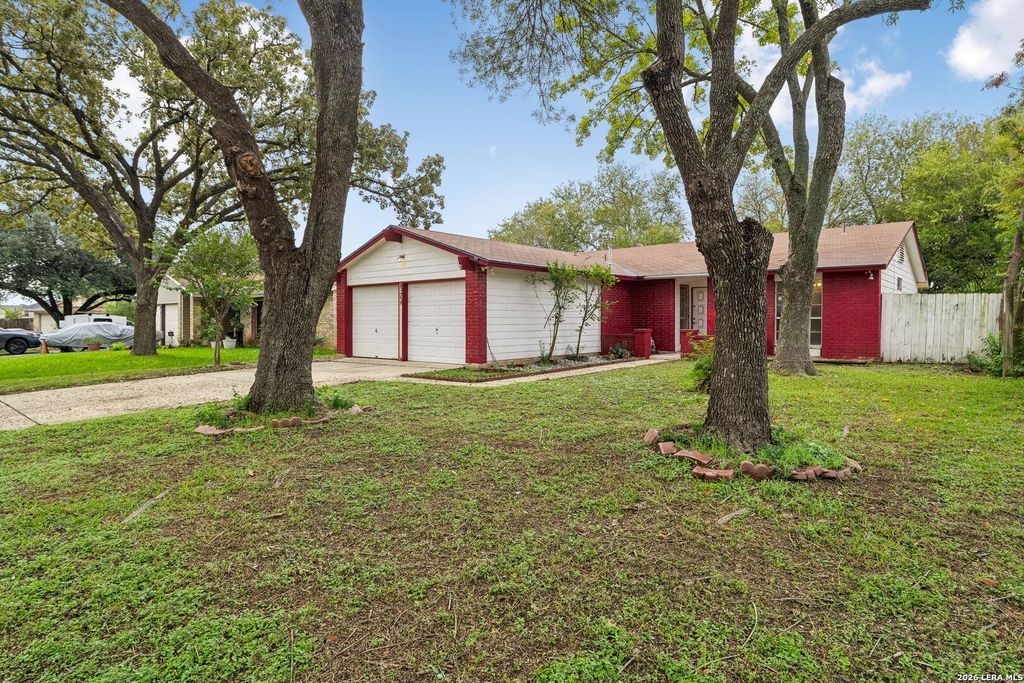
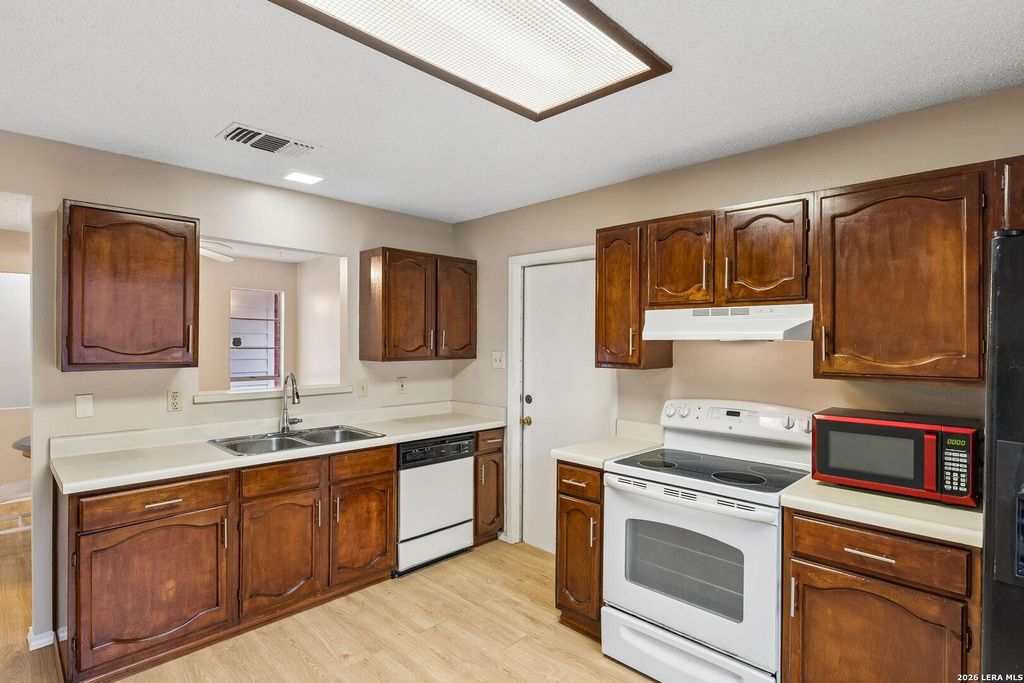
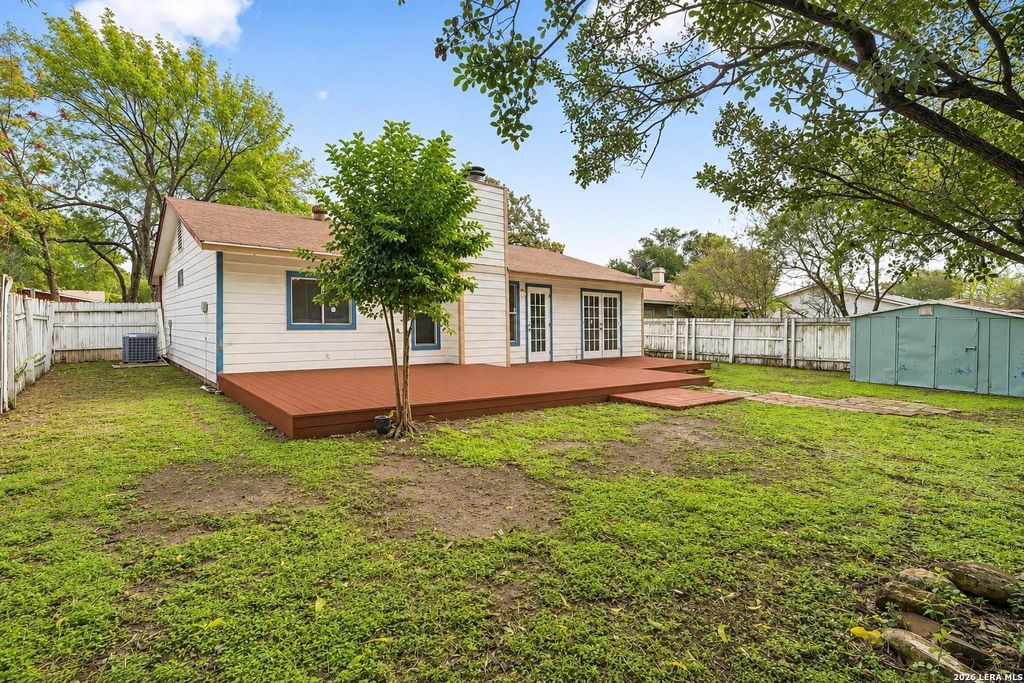
[[800]]8206 MEADOW FOREST ST is listed for sale at 200,000. The Single-Family property has 3 bedrooms, 2 Full Bathrooms, 1278 square feet, and was built in 1979.[[500]]MOVE-IN READY UPDATED SINGLE STORY 200,000 Welcome home to 8206 Meadow Forest, an updated 3-bedroom, 2-bath home in the established Timber Ridge neighborhood of Far West San Antonio. Fresh interior paint and new flooring give this 1,278-square-foot home a clean, updated feel-without the projects or renovation costs. The single-story floor plan offers comfortable everyday living, while the 2-car garage provides the storage and parking that can be hard to find at this price point. Whether youre searching for your first home in San Antonio, looking to downsize, or adding a San Antonio investment property to your portfolio, this home offers an appealing combination of price, condition and location. Conveniently located near Loop 410, Highway 151 and Culebra Road, with access to the Westover Hills employment corridor, JBSA-Lackland, NSA Texas, Wells Fargo, Microsoft, Southwest Research Institute and USAA. Shopping, dining, entertainment and everyday conveniences are nearby, includin
MOVE-IN READY | UPDATED | SINGLE STORY | $200,000 Welcome home to 8206 Meadow Forest, an updated 3-bedroom, 2-bath home in the established Timber Ridge neighborhood of Far West San Antonio. Fresh interior paint and new flooring give this 1,278-square-foot home a clean, updated feel-without the projects or renovation costs. The single-story floor plan offers comfortable everyday living, while the 2-car garage provides the storage and parking that can be hard to find at this price point. Whether you're searching for your first home in San Antonio, looking to downsize, or adding a San Antonio investment property to your portfolio, this home offers an appealing combination of price, condition and location. Conveniently located near Loop 410, Highway 151 and Culebra Road, with access to the Westover Hills employment corridor, JBSA-Lackland, NSA Texas, Wells Fargo, Microsoft, Southwest Research Institute and USAA. Shopping, dining, entertainment and everyday conveniences are nearby, includin
Disclaimer: Lot configuration and dimensions are estimates, not based on personal knowledge and come from a third party (Digital Map Products); therefore, you should not rely on the estimates and perform independent confirmation as to their accuracy
View neighborhood information
Ready to Sell your Home?
Request a complimentary home selling analysis featuring recently sold properties, market trends, home valuations and a personalized market update.
School information is computer generated and may not be accurate or current. Buyer must independently verify and confirm enrollment. Please contact the school district to determine the schools to which this property is zoned.









 Just listed
 Currency converter





 Share


 Erase note
 You currently have no custom folders