[[800]]221 Mockingbird Mdws is listed for sale at 274,900. The Residential - Single Family property has 3 bedrooms, 2 Full Bathrooms, 1321 square feet, and was built in 1982. The lot size is 31842.4 Square feet.[[500]]Welcome to 221 Mockingbird Meadows in Burleson, where peaceful country living meets everyday convenience. Situated on a quiet street on approximately 0.731 acres, this recently remodeled home offers mature trees, a spacious backyard, and plenty of room to enjoy the outdoors, all while being just minutes from shopping, dining, and Burleson Centennial High School.The home has undergone EXTENSIVE UPDATES, including a new electrical panel and wiring, new HVAC system and ductwork, new plumbing from the kitchen to the septic system, new rain gutters, flooring, cabinets, lighting, and interior paint, along with newer windows and a newer roof. It also includes a brand new tankless water heater. The open concept floor plan creates a bright and inviting living space, while the well designed laundry room provides additional functionality and convenience.Outside, the long driveway offers exceptional parking space and leads to a newly built two car carport complete with lighting. Mature trees provide shade and added privacy, while the oversized backyard offers plenty of possibilities for entertaining, relaxing, pets, gardening, or future outdoor improvements. The shed in the backyard has electricity and water access. No HOAExisting survey is on transaction desk.
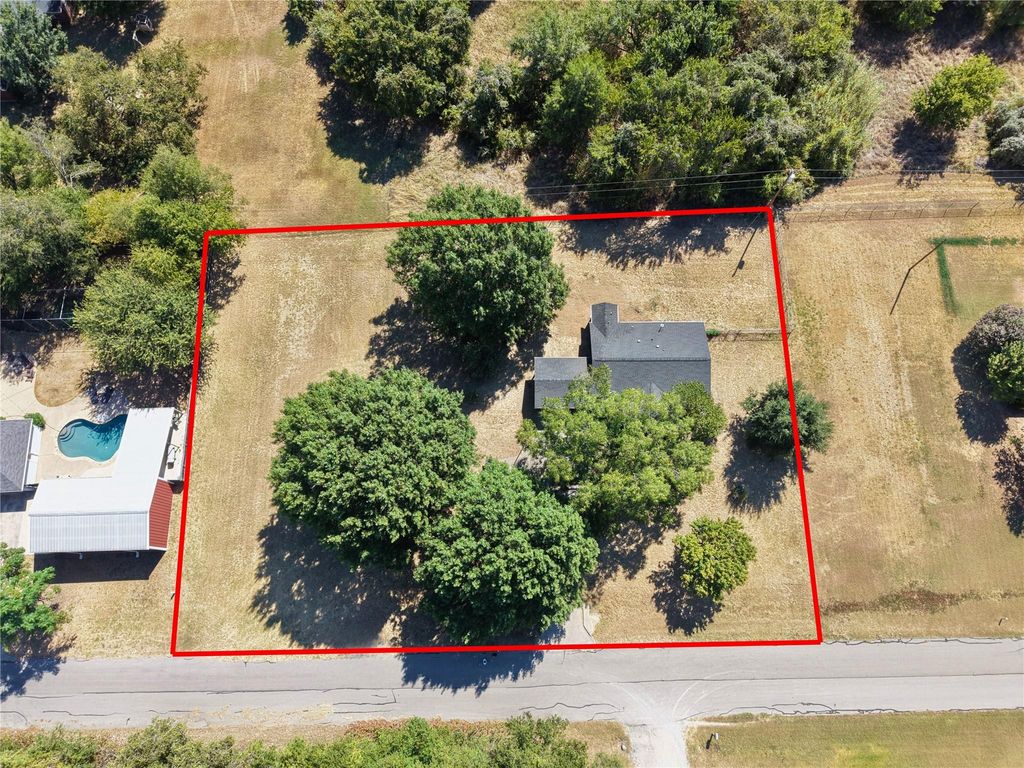
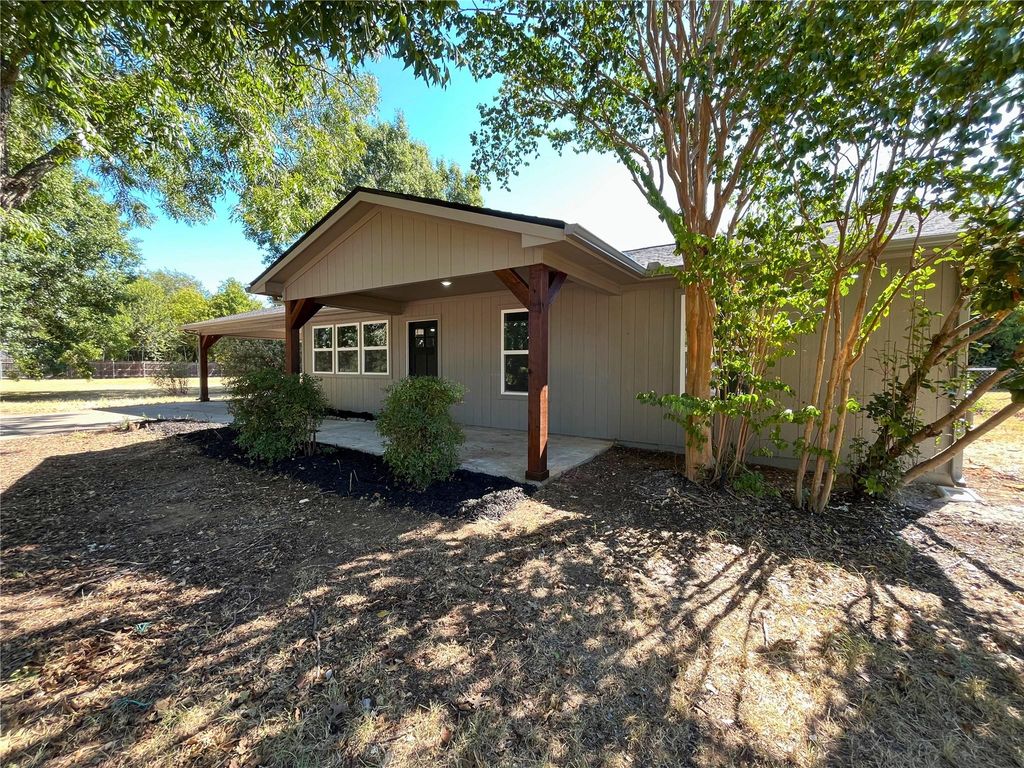
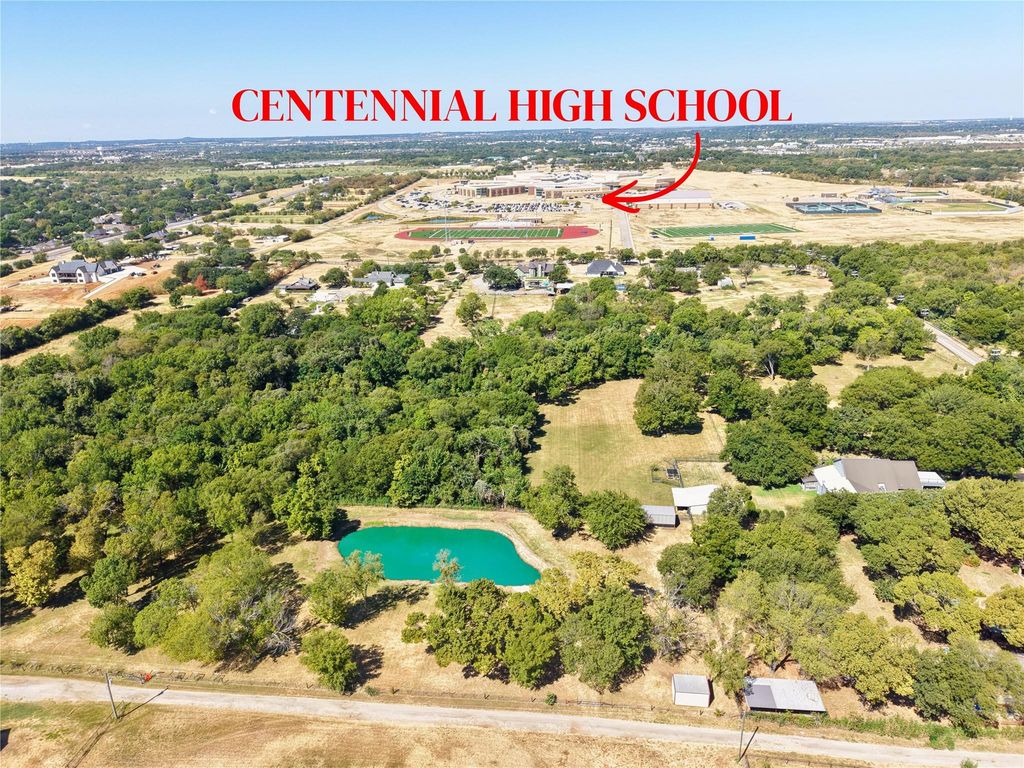
Welcome to 221 Mockingbird Meadows in Burleson, where peaceful country living meets everyday convenience. Situated on a quiet street on approximately 0.731 acres, this recently remodeled home offers mature trees, a spacious backyard, and plenty of room to enjoy the outdoors, all while being just minutes from shopping, dining, and Burleson Centennial High School.
The home has undergone EXTENSIVE UPDATES, including a new electrical panel and wiring, new HVAC system and ductwork, new plumbing from the kitchen to the septic system, new rain gutters, flooring, cabinets, lighting, and interior paint, along with newer windows and a newer roof. It also includes a brand new tankless water heater. The open concept floor plan creates a bright and inviting living space, while the well designed laundry room provides additional functionality and convenience.
Outside, the long driveway offers exceptional parking space and leads to a newly built two car carport complete with lighting. Mature trees provide shade and added privacy, while the oversized backyard offers plenty of possibilities for entertaining, relaxing, pets, gardening, or future outdoor improvements. The shed in the backyard has electricity and water access. No HOA
Existing survey is on transaction desk.
Disclaimer: Lot configuration and dimensions are estimates, not based on personal knowledge and come from a third party (Digital Map Products); therefore, you should not rely on the estimates and perform independent confirmation as to their accuracy
View neighborhood information
Ready to Sell your Home?
Request a complimentary home selling analysis featuring recently sold properties, market trends, home valuations and a personalized market update.
School information is computer generated and may not be accurate or current. Buyer must independently verify and confirm enrollment. Please contact the school district to determine the schools to which this property is zoned.










 Just listed
 Currency converter








 Share
Share


 Erase note
 You currently have no custom folders