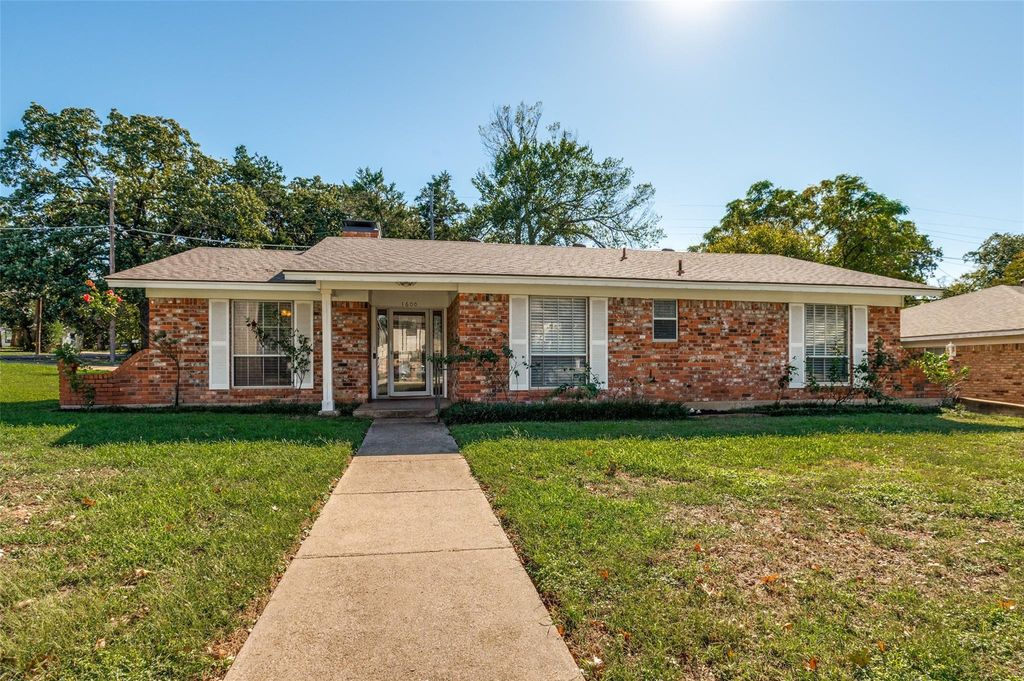
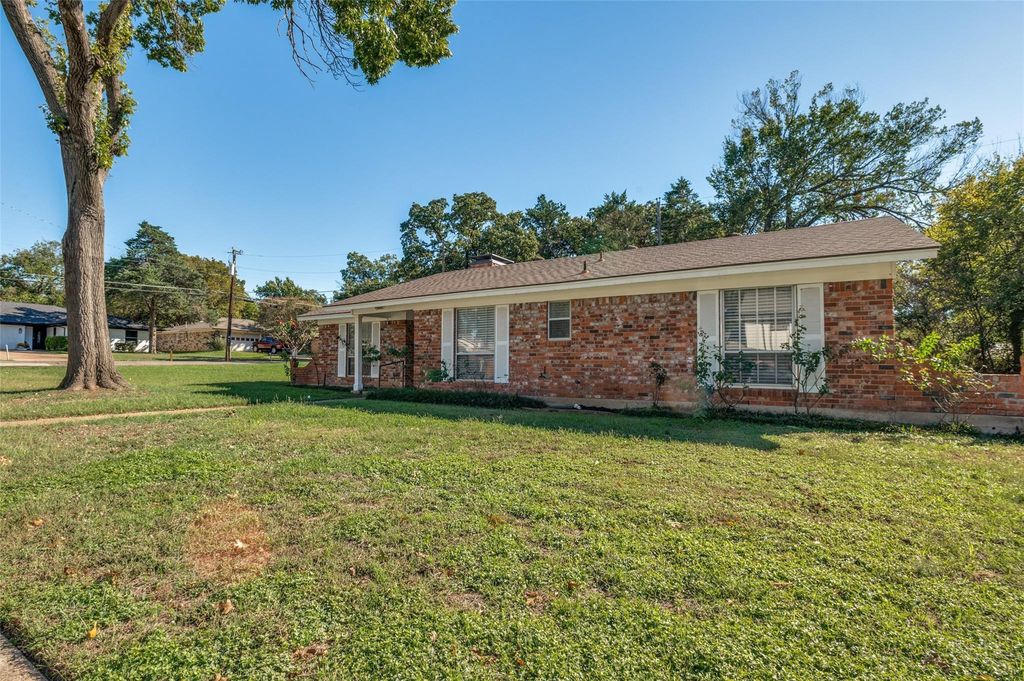
[[800]]1600 Shadow Ln is listed for sale at 325,000. The Residential - Single Family property has 4 bedrooms, 2 Full Bathrooms, 1915 square feet, and was built in 1968. The lot size is 9844.56 Square feet.[[500]]Classic brick charm meets stylish interiors at 1600 Shadow Lane! This inviting single-story home offers 4 bedrooms, 2 bathrooms, and approximately 1,915 square feet on a generous lot. Step inside to a bright, spacious living area featuring wood-look tile flooring, recessed lighting, crown molding, and a painted brick fireplace that creates a welcoming focal point. Sliding glass doors connect the living space to the covered patio for easy indoor-outdoor entertaining.The kitchen features white shaker-style cabinetry, contrasting dark countertops, a subway tile backsplash, stainless steel appliances, and a striking vent hood. An adjoining dining area provides a comfortable setting for everyday meals and gatherings.The spacious primary bedroom offers room to unwind, while three additional bedrooms provide flexibility for guests, a home office, or hobbies. Bathroom highlights include a double-sink vanity and marble-look tile surrounding the tub and shower.Outside, enjoy a large fenced backyard with mature trees, a covered patio, and a storage shed. An attached two-car garage adds everyday convenience. With shopping, dining, and major roadways nearby, this Irving home combines comfortable living with an accessible location.
Classic brick charm meets stylish interiors at 1600 Shadow Lane! This inviting single-story home offers 4 bedrooms, 2 bathrooms, and approximately 1,915 square feet on a generous lot. Step inside to a bright, spacious living area featuring wood-look tile flooring, recessed lighting, crown molding, and a painted brick fireplace that creates a welcoming focal point. Sliding glass doors connect the living space to the covered patio for easy indoor-outdoor entertaining.
The kitchen features white shaker-style cabinetry, contrasting dark countertops, a subway tile backsplash, stainless steel appliances, and a striking vent hood. An adjoining dining area provides a comfortable setting for everyday meals and gatherings.
The spacious primary bedroom offers room to unwind, while three additional bedrooms provide flexibility for guests, a home office, or hobbies. Bathroom highlights include a double-sink vanity and marble-look tile surrounding the tub and shower.
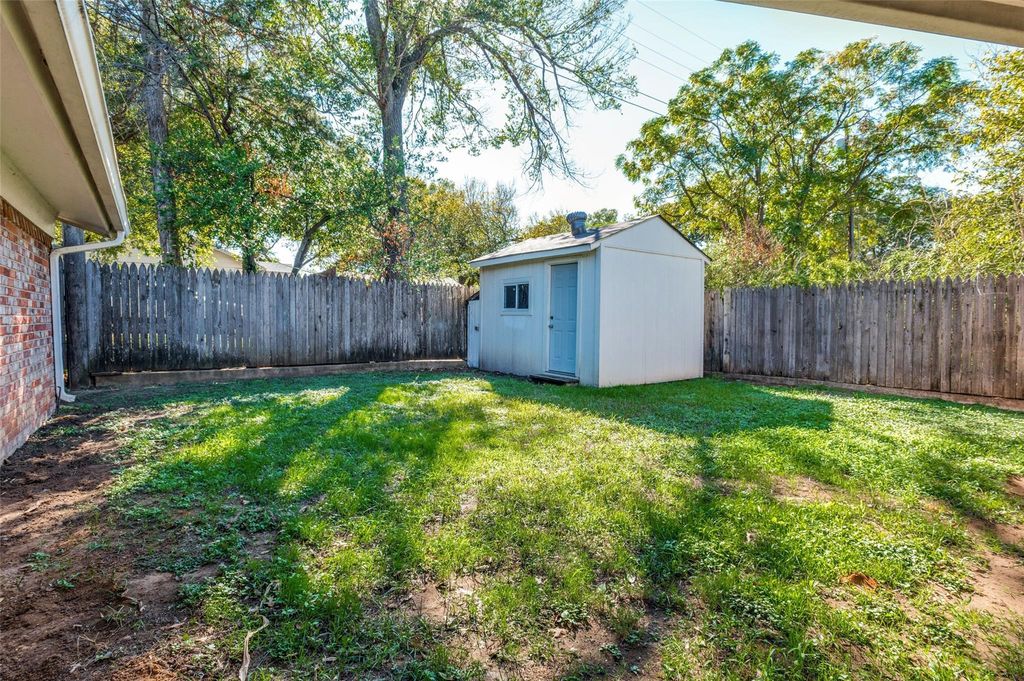
Outside, enjoy a large fenced backyard with mature trees, a covered patio, and a storage shed. An attached two-car garage adds everyday convenience. With shopping, dining, and major roadways nearby, this Irving home combines comfortable living with an accessible location.
Disclaimer: Lot configuration and dimensions are estimates, not based on personal knowledge and come from a third party (Digital Map Products); therefore, you should not rely on the estimates and perform independent confirmation as to their accuracy
View neighborhood information
Ready to Sell your Home?
Request a complimentary home selling analysis featuring recently sold properties, market trends, home valuations and a personalized market update.
School information is computer generated and may not be accurate or current. Buyer must independently verify and confirm enrollment. Please contact the school district to determine the schools to which this property is zoned.







 Just listed
 Currency converter





 Share


 Erase note
 You currently have no custom folders