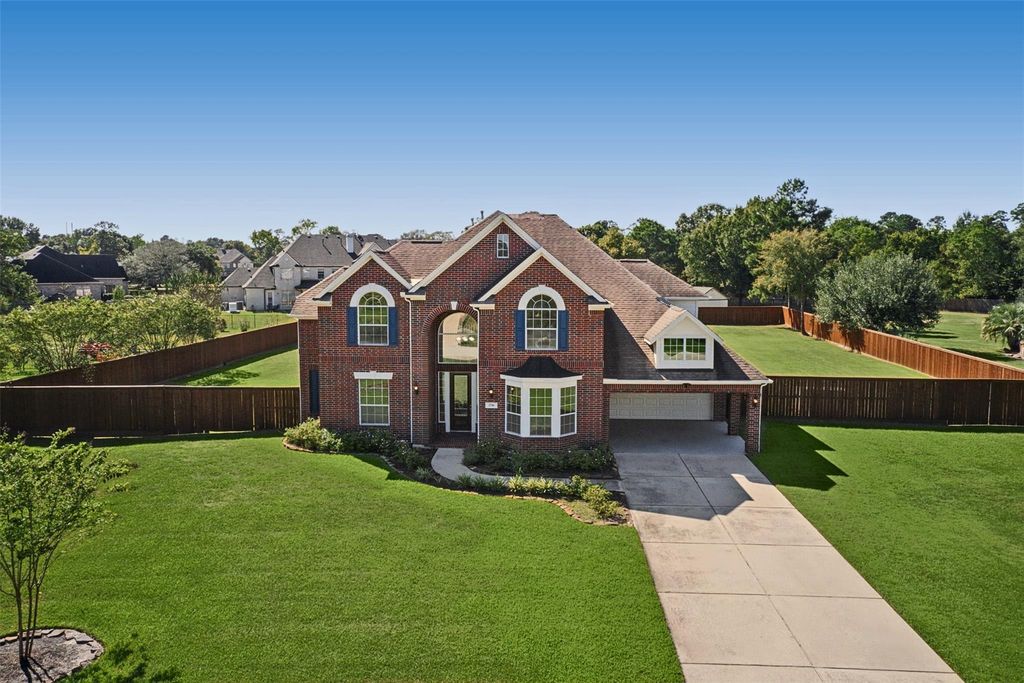
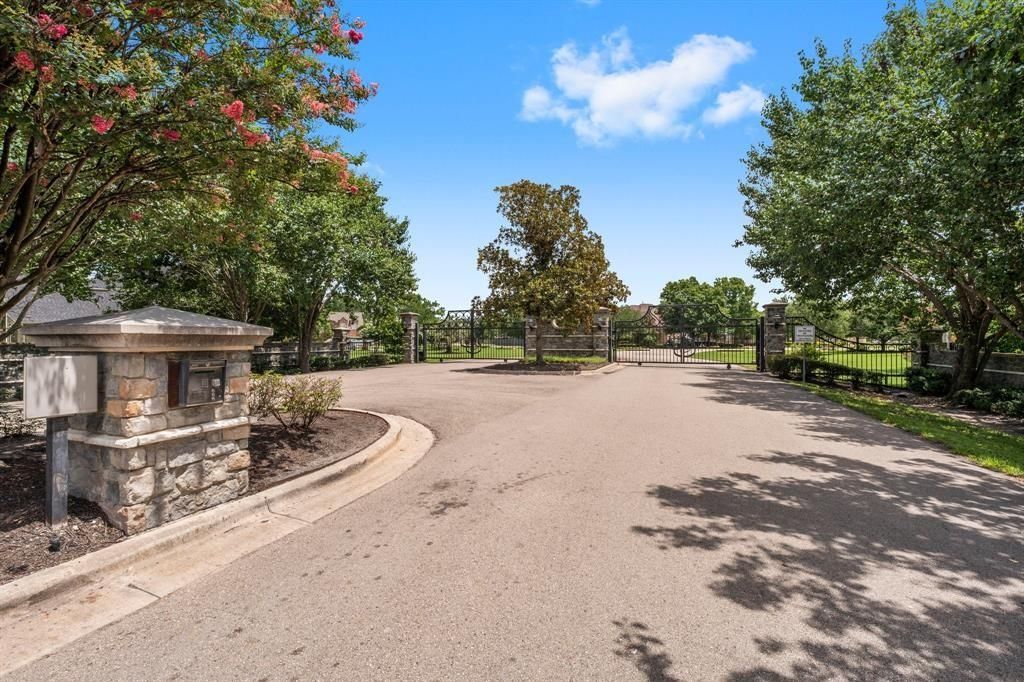
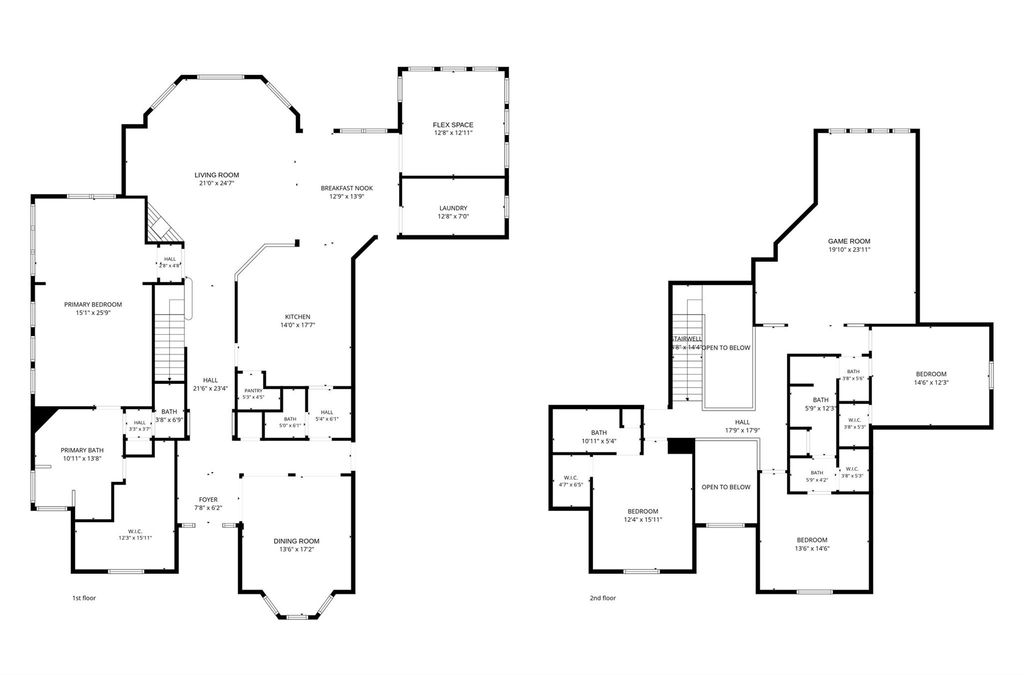
[[800]]2716 Silverstone Way is listed for sale at 625,000. The Single-Family property has 4 bedrooms, 3 Full Bathrooms, 1 Half Bathroom, 4153 square feet, and was built in 2003. The lot size is 43377 Square feet.[[500]]Gated Silverstone home on nearly an acre with the primary bedroom on the first floor and over 150,000 in upgrades since 2024. A Generac 48kW whole-home standby generator powers the entire house in an outage, backed by dual 150-amp electrical panels, whole-home surge protection, and newer HVAC (2024 and 2025). Upstairs has three bedrooms and a 23x17 game room. The kitchen has custom Kent Moore cabinetry, Miele double ovens, a Fisher Paykel cooktop, and a Bosch dishwasher. CAT6 wiring, Savant surround sound, Ring cameras, fresh paint and carpet, a remodeled primary shower, custom shutters, and Hunter Douglas wood blinds. Outside: new cedar privacy fence with dual drive gates, Rain Bird irrigation, drainage improvements, new landscaping, a sunroom with custom Primo Doors, and an epoxy garage floor. Minutes from Loop 336 and I-45.
Gated Silverstone home on nearly an acre with the primary bedroom on the first floor and over $150,000 in upgrades since 2024. A Generac 48kW whole-home standby generator powers the entire house in an outage, backed by dual 150-amp electrical panels, whole-home surge protection, and newer HVAC (2024 and 2025). Upstairs has three bedrooms and a 23x17 game room. The kitchen has custom Kent Moore cabinetry, Miele double ovens, a Fisher & Paykel cooktop, and a Bosch dishwasher. CAT6 wiring, Savant surround sound, Ring cameras, fresh paint and carpet, a remodeled primary shower, custom shutters, and Hunter Douglas wood blinds. Outside: new cedar privacy fence with dual drive gates, Rain Bird irrigation, drainage improvements, new landscaping, a sunroom with custom Primo Doors, and an epoxy garage floor. Minutes from Loop 336 and I-45.
Disclaimer: Lot configuration and dimensions are estimates, not based on personal knowledge and come from a third party (Digital Map Products); therefore, you should not rely on the estimates and perform independent confirmation as to their accuracy
View neighborhood information
Ready to Sell your Home?
Request a complimentary home selling analysis featuring recently sold properties, market trends, home valuations and a personalized market update.
School information is computer generated and may not be accurate or current. Buyer must independently verify and confirm enrollment. Please contact the school district to determine the schools to which this property is zoned.







 Just listed
 Currency converter








 Share


 Erase note
 You currently have no custom folders