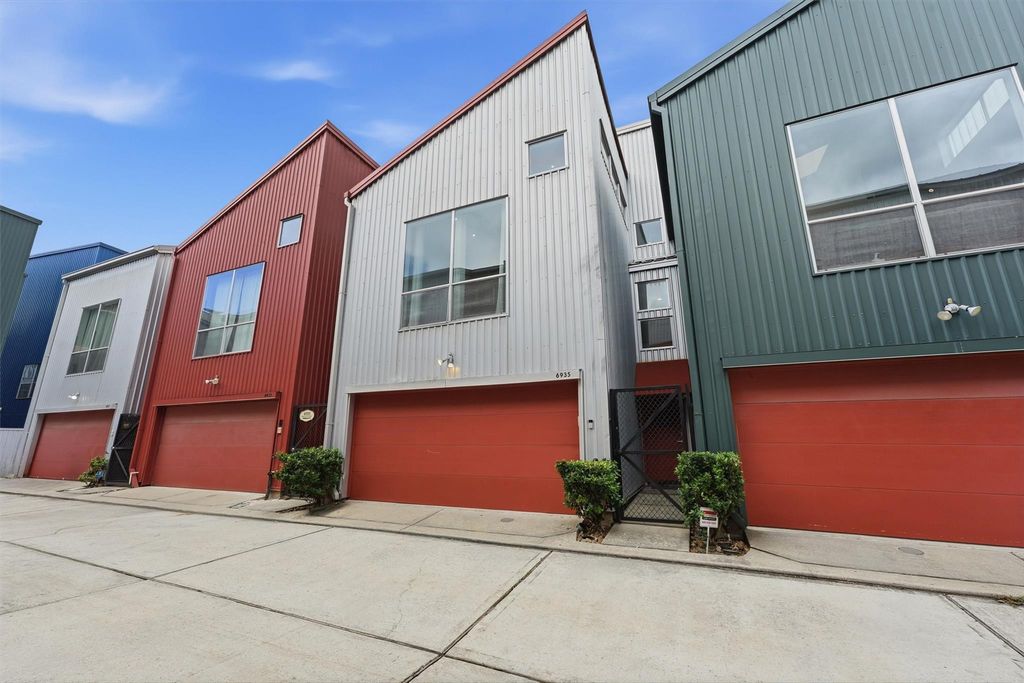
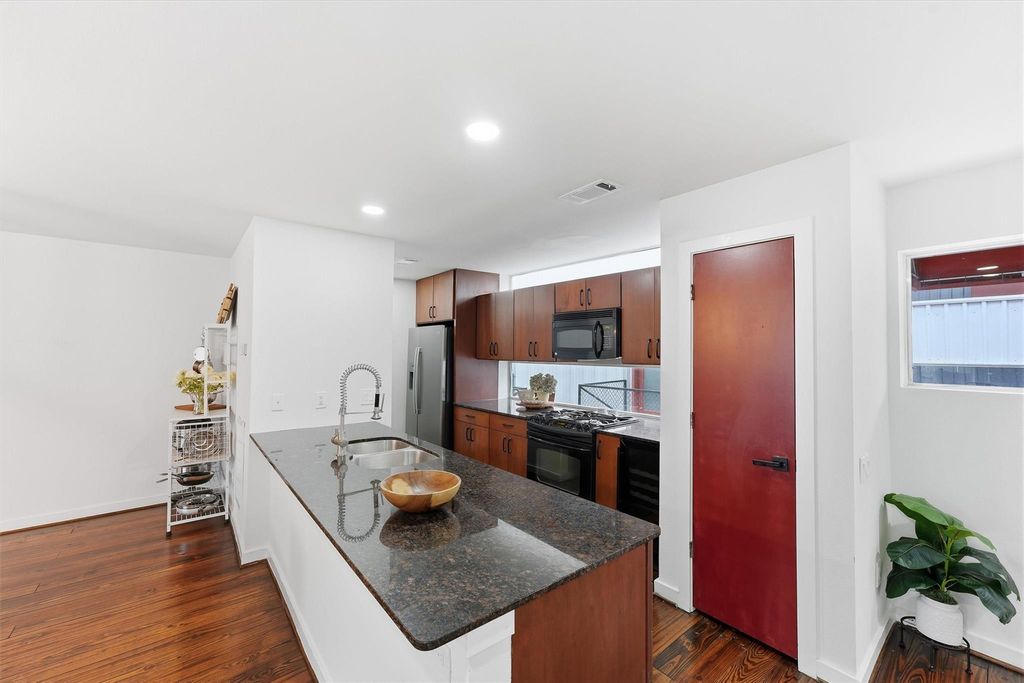
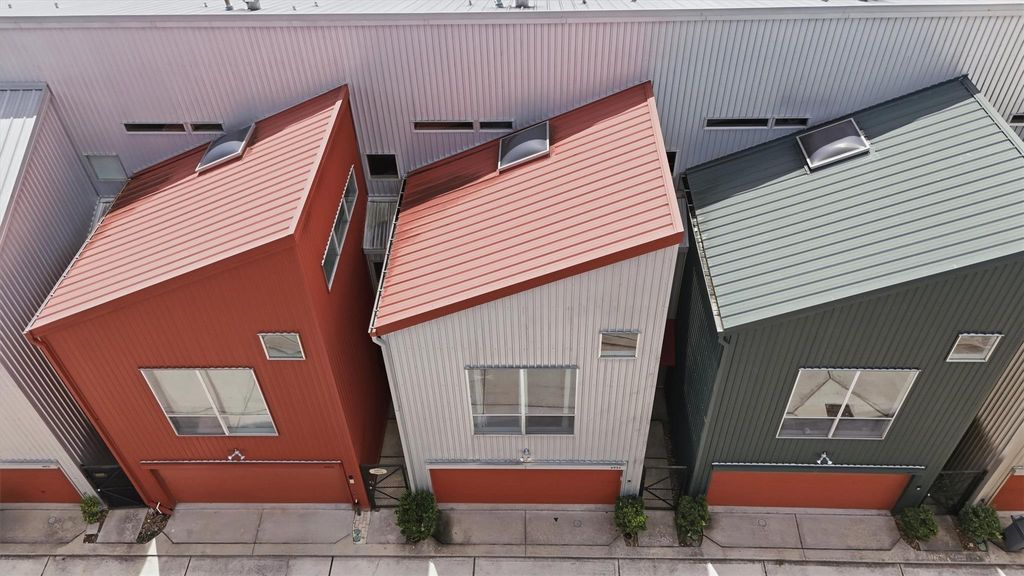
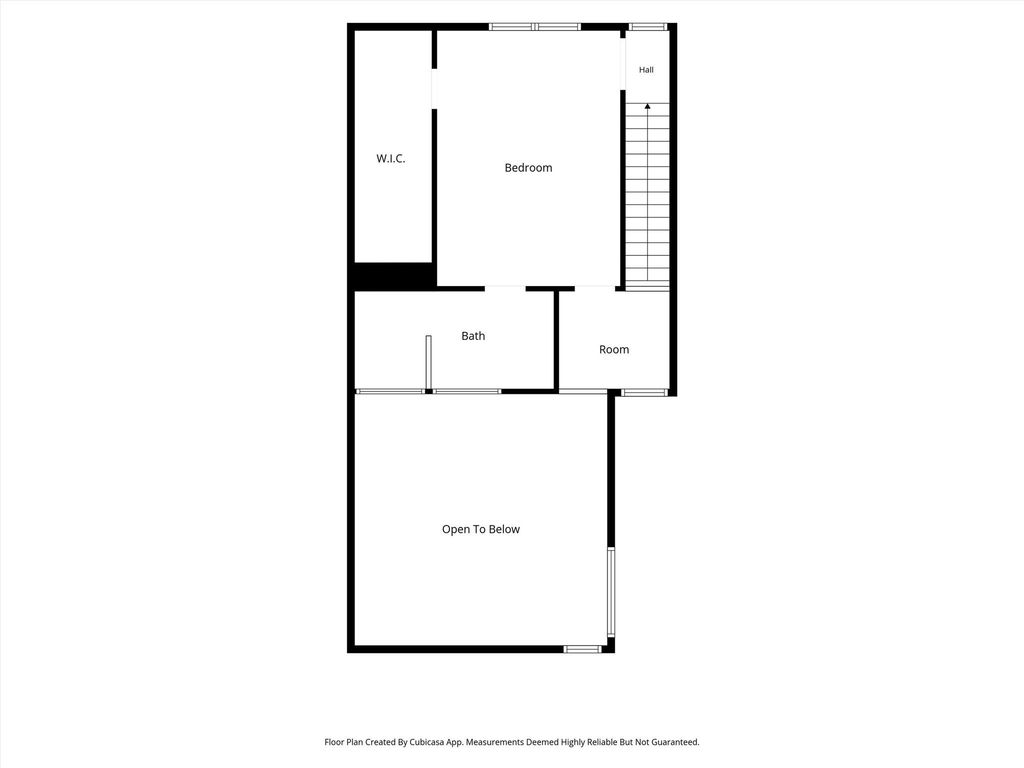
[[800]]6935 Ardmore St is listed for sale at 275,000. The Townhouse/Condo - Townhouse property has 2 bedrooms, 2 Full Bathrooms, 1938 square feet, and was built in 2011. The lot size is 1483 Square feet.[[500]]Move-in ready, modern townhome. Youll love carefree living in this light and bright home! Minutes away from U of H, Houston Medical Center, Museum District, NRG Stadium, Greenway Plaza, and Downtown. Find the perfect space to host your friends and family in this spacious second-floor open-concept living / dining with granite kitchen countertops and a balcony. Create an urban garden on the patio off the first-floor secondary bedroom. Retreat to your primary bedroom with an ensuite bath featuring double sinks, a soaking tub, and a shower. Dont miss the cute bonus room connected to the primary bedroom that could be your home office, hobby space, or coffee/wine bar to start or end your day. Washer dryer (2025) and fridge stays. Per seller, Furnace replaced (2025) and water heater replaced (2024). Low monthly HOA. Schedule your tour today!
Move-in ready, modern townhome. You’ll love carefree living in this light and bright home! Minutes away from U of H, Houston Medical Center, Museum District, NRG Stadium, Greenway Plaza, and Downtown. Find the perfect space to host your friends and family in this spacious second-floor open-concept living / dining with granite kitchen countertops and a balcony. Create an urban garden on the patio off the first-floor secondary bedroom. Retreat to your primary bedroom with an ensuite bath featuring double sinks, a soaking tub, and a shower. Don't miss the cute bonus room connected to the primary bedroom that could be your home office, hobby space, or coffee/wine bar to start or end your day. Washer & dryer (2025) and fridge stays. Per seller, Furnace replaced (2025) and water heater replaced (2024). Low monthly HOA. Schedule your tour today!
Disclaimer: Lot configuration and dimensions are estimates, not based on personal knowledge and come from a third party (Digital Map Products); therefore, you should not rely on the estimates and perform independent confirmation as to their accuracy
View neighborhood information
Ready to Sell your Home?
Request a complimentary home selling analysis featuring recently sold properties, market trends, home valuations and a personalized market update.
School information is computer generated and may not be accurate or current. Buyer must independently verify and confirm enrollment. Please contact the school district to determine the schools to which this property is zoned.












 Just listed
 Currency converter








 Share
Share


 Erase note
 You currently have no custom folders