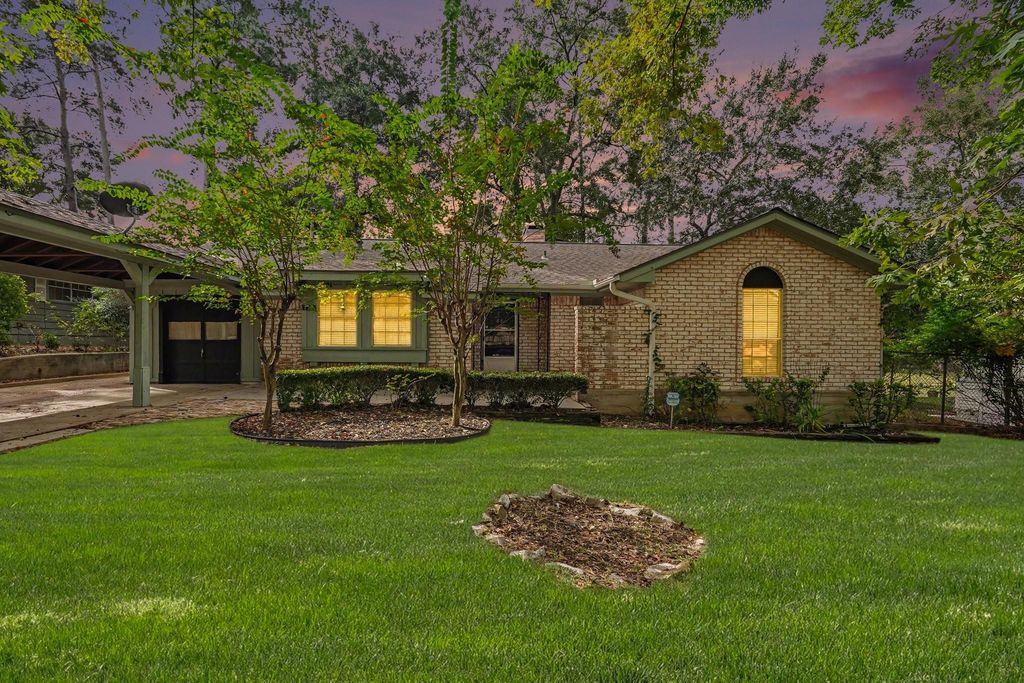
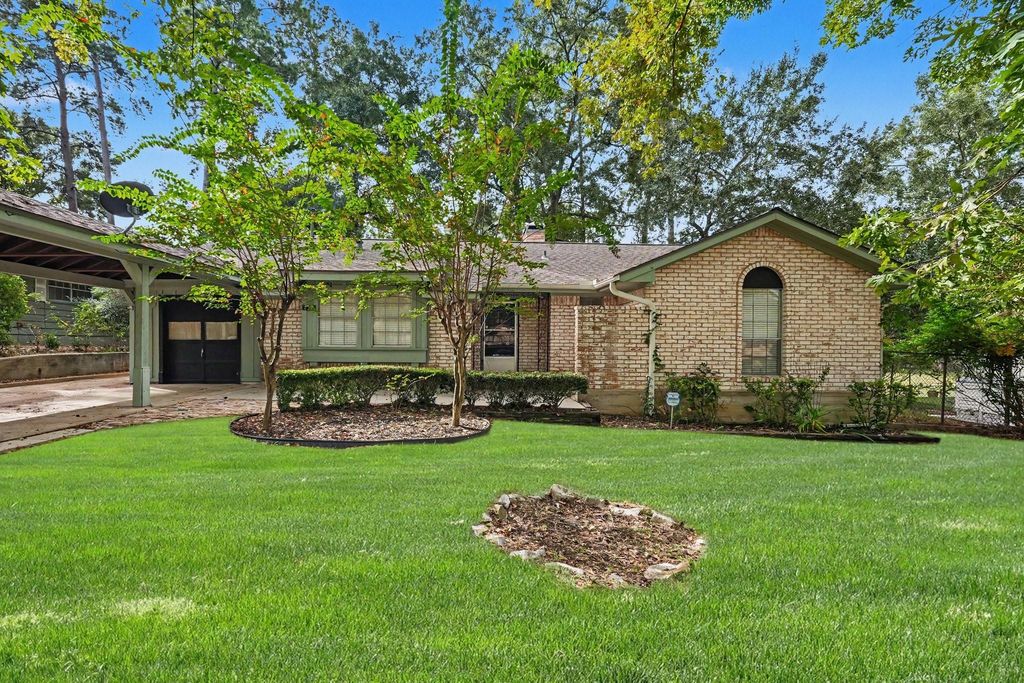
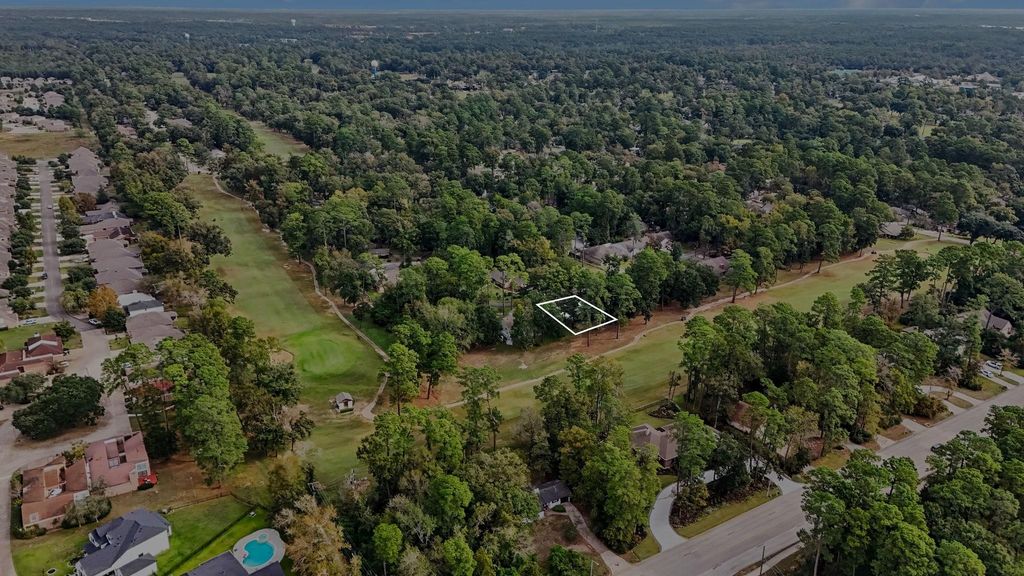
[[800]]429 Deep Dale Ln is listed for sale at 239,000. The Single-Family property has 2 bedrooms, 2 Full Bathrooms, 1580 square feet, and was built in 1978. The lot size is 7000 Square feet.[[500]]Enjoy relaxed golf course living in Panorama Quail Creek Village in Conroe! Nestled along Panorama golf course, this inviting home offers wonderful spaces to unwind and entertain. Start your morning with coffee or welcome guests on the spacious front patio. Inside, the large family room features a cozy brick fireplace, custom beamed ceiling, and sliding doors leading to a covered patio with golf course viewsperfect for enjoying the outdoors. The kitchen offers wood cabinetry, generous counter space, dishwasher, oven, and electric cooktop with vent hood. The spacious primary bedroom includes an ensuite bath for added comfort. Recent updates in past years include roof, soft carpet underfoot, entire interior painted, and new kitchen and bathroom floors. Enjoy a relaxed lifestyle with golf course scenery and convenient access to shopping, dining, and entertainment in The Woodlands and surrounding Conroe area. A wonderful opportunity to make this home your own!
Enjoy relaxed golf course living in Panorama Quail Creek Village in Conroe! Nestled along Panorama golf course, this inviting home offers wonderful spaces to unwind and entertain. Start your morning with coffee or welcome guests on the spacious front patio. Inside, the large family room features a cozy brick fireplace, custom beamed ceiling, and sliding doors leading to a covered patio with golf course views—perfect for enjoying the outdoors. The kitchen offers wood cabinetry, generous counter space, dishwasher, oven, and electric cooktop with vent hood. The spacious primary bedroom includes an ensuite bath for added comfort. Recent updates in past years include roof, soft carpet underfoot, entire interior painted, and new kitchen and bathroom floors. Enjoy a relaxed lifestyle with golf course scenery and convenient access to shopping, dining, and entertainment in The Woodlands and surrounding Conroe area. A wonderful opportunity to make this home your own!
Disclaimer: Lot configuration and dimensions are estimates, not based on personal knowledge and come from a third party (Digital Map Products); therefore, you should not rely on the estimates and perform independent confirmation as to their accuracy
View neighborhood information
Ready to Sell your Home?
Request a complimentary home selling analysis featuring recently sold properties, market trends, home valuations and a personalized market update.
School information is computer generated and may not be accurate or current. Buyer must independently verify and confirm enrollment. Please contact the school district to determine the schools to which this property is zoned.







 Just listed
 Currency converter








 Share


 Erase note
 You currently have no custom folders