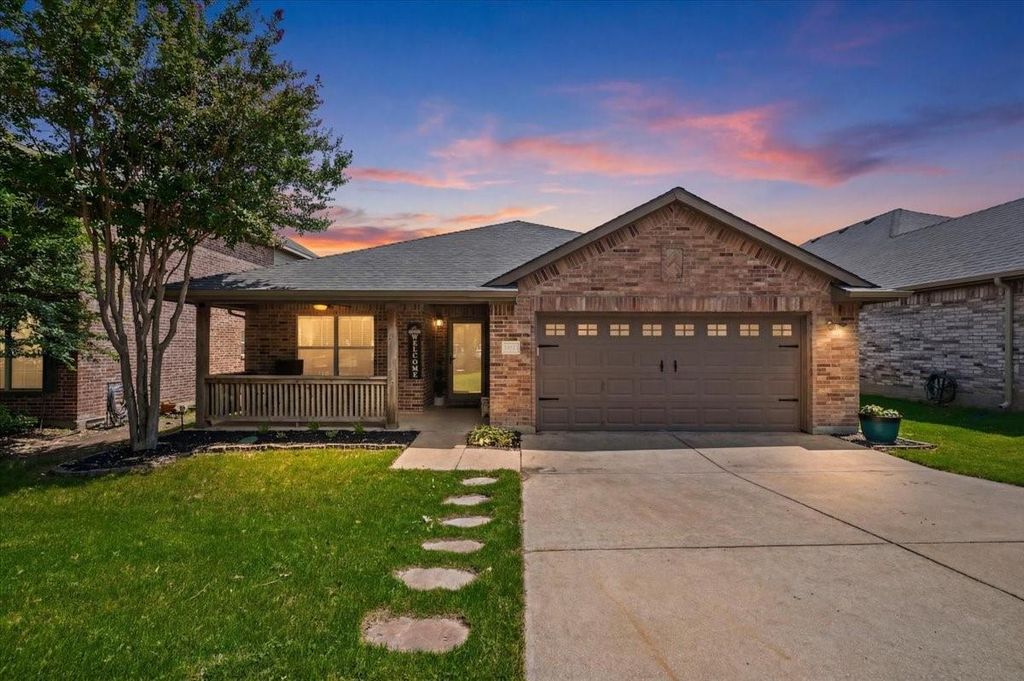
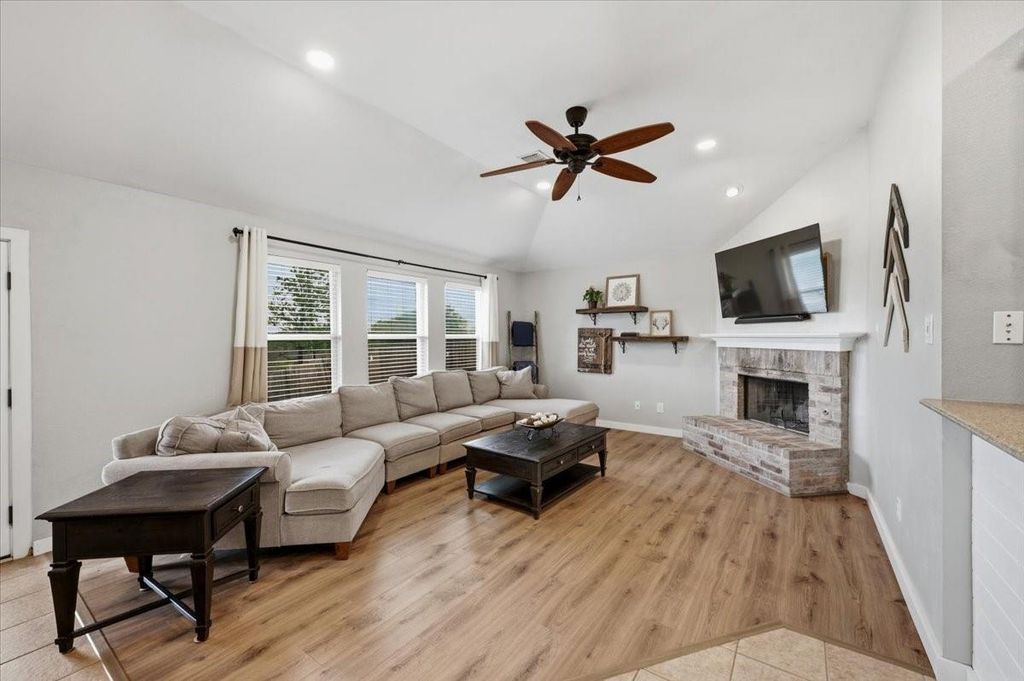
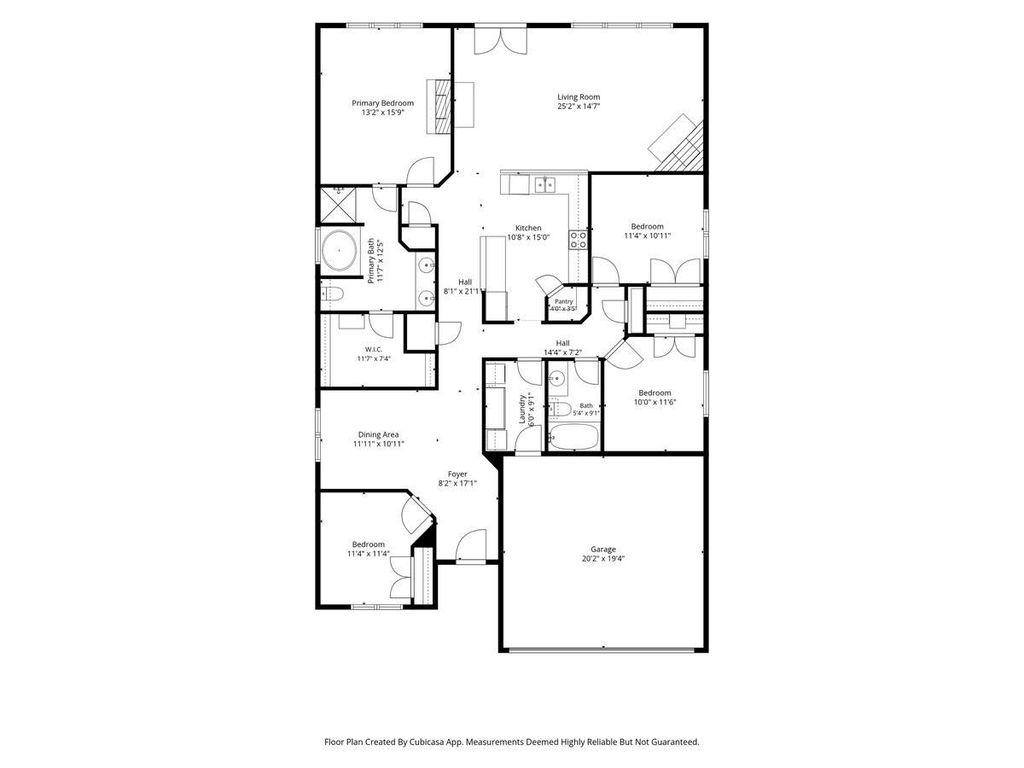
10521 Bradshaw Dr is listed for sale at $ 320,000. The Residential - Single Family property has 4 bedrooms, 2 Full Bathrooms, 2015 square feet and was built in 2007. The lot size is 0.186 Acres. BRWelcome to 10521 Bradshaw in the desirable Vista West community of Fort Worth! Priced at $320,000, this beautifully updated single-story home offers 2,015 square feet of thoughtfully designed living space with 4 bedrooms, 2 bathrooms, and a 2-car garage. Built in 2007, this move-in-ready home welcomes you with a charming front porch, the ideal spot to enjoy your morning coffee or unwind in the evenings. Inside, you’ll find stylish new luxury plank flooring throughout with absolutely no carpet in main living areas and bedrooms, fresh interior paint, and ceiling fans in every room for year-round comfort. The inviting layout is enhanced by custom designer touches including a charming beadboard accent in the dining room and laundry room, as well as a striking board and batten feature wall in one of the guest bedrooms. The bright, modern kitchen showcases crisp white cabinetry accented with sleek black hardware, creating a timeless space for cooking and gathering. The spacious primary suite features a cozy fireplace, creating a relaxing retreat, while the beautifully renovated en-suite bathroom offers a tiled walk-in shower. Double doors lead to the backyard, creating an ideal flow for indoor and outdoor entertaining or simply enjoying your private outdoor space. With its blend of tasteful updates, functional floor plan, and sought-after location in Vista West, this home offers an exceptional combination of comfort, style, and convenience. Conveniently located near shopping, dining, schools, and major highways, this Fort Worth gem is ready for its next owner. Don’t miss your opportunity to own this exceptional home featuring designer finishes, a cozy front porch, and modern updates throughout!
Welcome to 10521 Bradshaw in the desirable Vista West community of Fort Worth! Priced at $320,000, this beautifully updated single-story home offers 2,015 square feet of thoughtfully designed living space with 4 bedrooms, 2 bathrooms, and a 2-car garage. Built in 2007, this move-in-ready home welcomes you with a charming front porch, the ideal spot to enjoy your morning coffee or unwind in the evenings. Inside, you'll find stylish new luxury plank flooring throughout with absolutely no carpet in main living areas and bedrooms, fresh interior paint, and ceiling fans in every room for year-round comfort. The inviting layout is enhanced by custom designer touches including a charming beadboard accent in the dining room and laundry room, as well as a striking board and batten feature wall in one of the guest bedrooms. The bright, modern kitchen showcases crisp white cabinetry accented with sleek black hardware, creating a timeless space for cooking and gathering. The spacious primary suite features a cozy fireplace, creating a relaxing retreat, while the beautifully renovated en-suite bathroom offers a tiled walk-in shower. Double doors lead to the backyard, creating an ideal flow for indoor and outdoor entertaining or simply enjoying your private outdoor space. With its blend of tasteful updates, functional floor plan, and sought-after location in Vista West, this home offers an exceptional combination of comfort, style, and convenience. Conveniently located near shopping, dining, schools, and major highways, this Fort Worth gem is ready for its next owner. Don't miss your opportunity to own this exceptional home featuring designer finishes, a cozy front porch, and modern updates throughout!
Cable TV Available, Decorative Lighting, Granite Counters, High Speed Internet Available, Open Floorplan, Pantry, Vaulted Ceiling(s), Walk-In Closet(s)
Exterior
Roof
Composition
Foundation
Slab
Private Pool
No
Exterior Type
Brick
Lot Description
Sprinkler System, Subdivision
Parking
Covered, Garage, Garage Door Opener, Garage Faces Front
Parking Space
Garage 2 / Carport 0 / Total Covered 2
Fencing
Wood
Porch
Covered
Utility
Cable Available,City Sewer,City Water,Curbs,Electricity Available,Natural Gas Available,Phone Available
Disclaimer: Lot configuration and dimensions are estimates, not based on personal knowledge and come from a third party (Digital Map Products); therefore, you should not rely on the estimates and perform independent confirmation as to their accuracy
Ready to Sell your Home?
Request a complimentary home selling analysis featuring recently sold properties, market trends, home valuations and a personalized market update.
School information is computer generated and may not be accurate or current. Buyer must independently verify and confirm enrollment. Please contact the school district to determine the schools to which this property is zoned.











 Currency converter








 Share
Share


 Erase note
 You currently have no custom folders