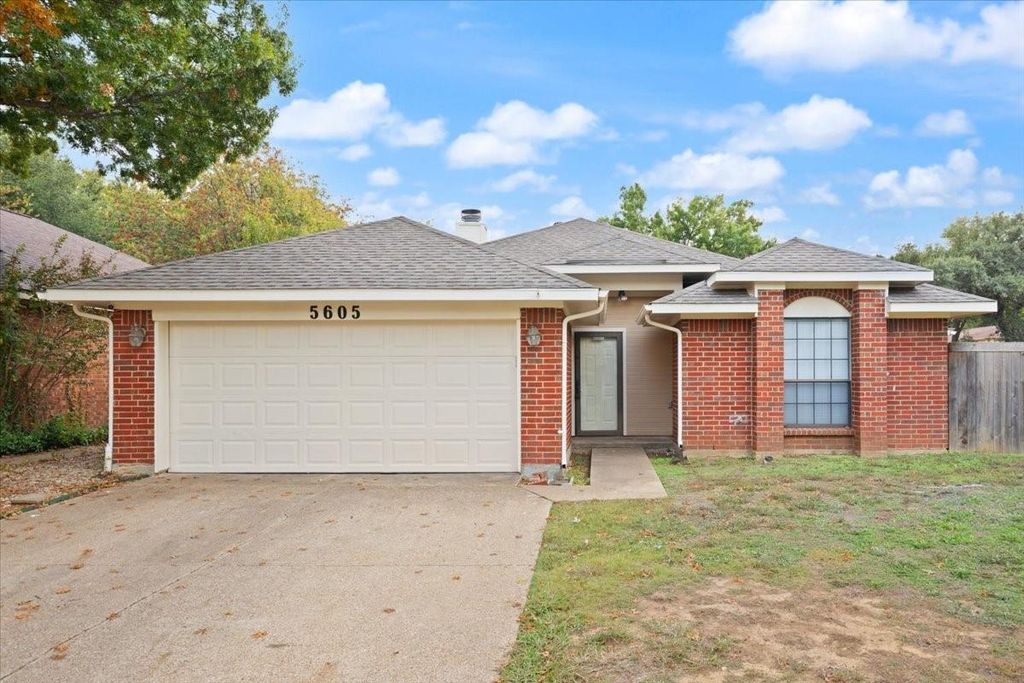
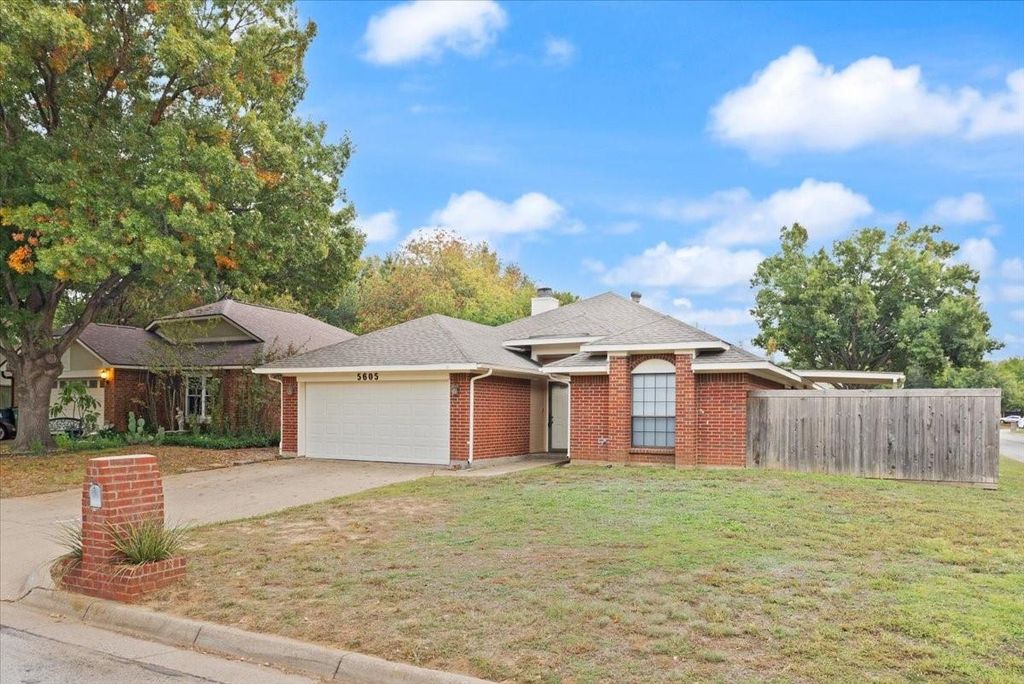
[[800]]5605 Polo Club Dr is listed for sale at 295,000. The Residential - Single Family property has 3 bedrooms, 2 Full Bathrooms, 1 Half Bathroom, 1617 square feet, and was built in 1985. The lot size is 6621.12 Square feet.[[500]]Corner-Lot Charm in South ArlingtonStep inside this beautifully refreshed 3-bedroom, 2-bathroom home and feel the difference right away. Set on a desirable corner lot, it offers 1,617 square feet of easy, comfortable living designed to make an impression from the curb to the couch.The heart of the home is the spacious living area, where vaulted ceilings create an open, airy feel and a striking brick fireplace anchors the room, ready for cozy evenings. Stylish wood-look flooring adds warmth and flows through the space, while fresh interior and exterior paint gives the whole home a crisp, move-in-ready glow.Zoned in the highly sought-after Mansfield ISD, this South Arlington gem delivers the rare mix of location, functionality, and value. First-time buyer, downsizer, or investor, this is one youll want to see in person. Schedule your showing today and start picturing your next chapter!
Corner-Lot Charm in South Arlington
Step inside this beautifully refreshed 3-bedroom, 2-bathroom home and feel the difference right away. Set on a desirable corner lot, it offers 1,617 square feet of easy, comfortable living designed to make an impression from the curb to the couch.
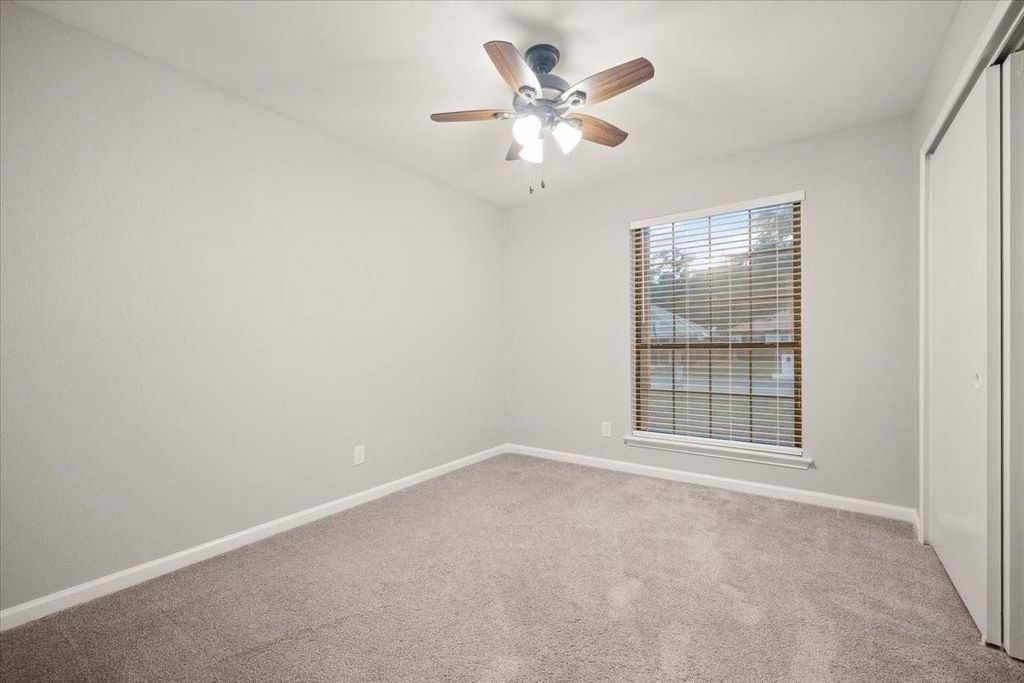
The heart of the home is the spacious living area, where vaulted ceilings create an open, airy feel and a striking brick fireplace anchors the room, ready for cozy evenings. Stylish wood-look flooring adds warmth and flows through the space, while fresh interior and exterior paint gives the whole home a crisp, move-in-ready glow.
Zoned in the highly sought-after Mansfield ISD, this South Arlington gem delivers the rare mix of location, functionality, and value. First-time buyer, downsizer, or investor, this is one you’ll want to see in person. Schedule your showing today and start picturing your next chapter!
Disclaimer: Lot configuration and dimensions are estimates, not based on personal knowledge and come from a third party (Digital Map Products); therefore, you should not rely on the estimates and perform independent confirmation as to their accuracy
View neighborhood information
Ready to Sell your Home?
Request a complimentary home selling analysis featuring recently sold properties, market trends, home valuations and a personalized market update.
School information is computer generated and may not be accurate or current. Buyer must independently verify and confirm enrollment. Please contact the school district to determine the schools to which this property is zoned.







 Just listed
 Currency converter








 Share


 Erase note
 You currently have no custom folders