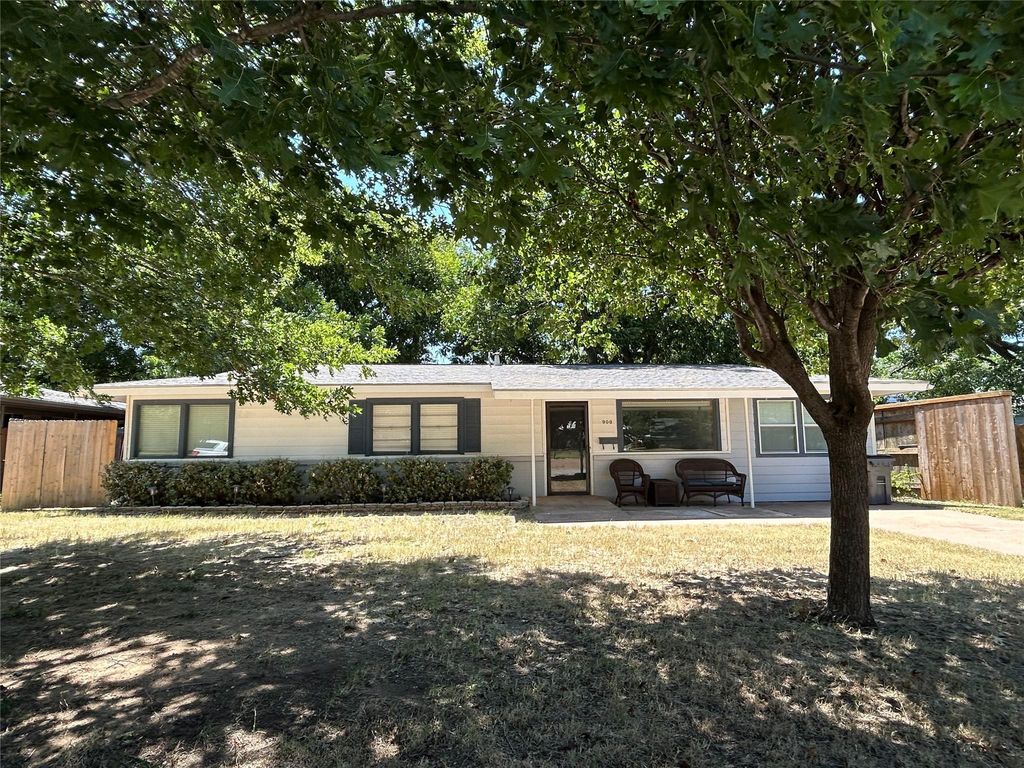
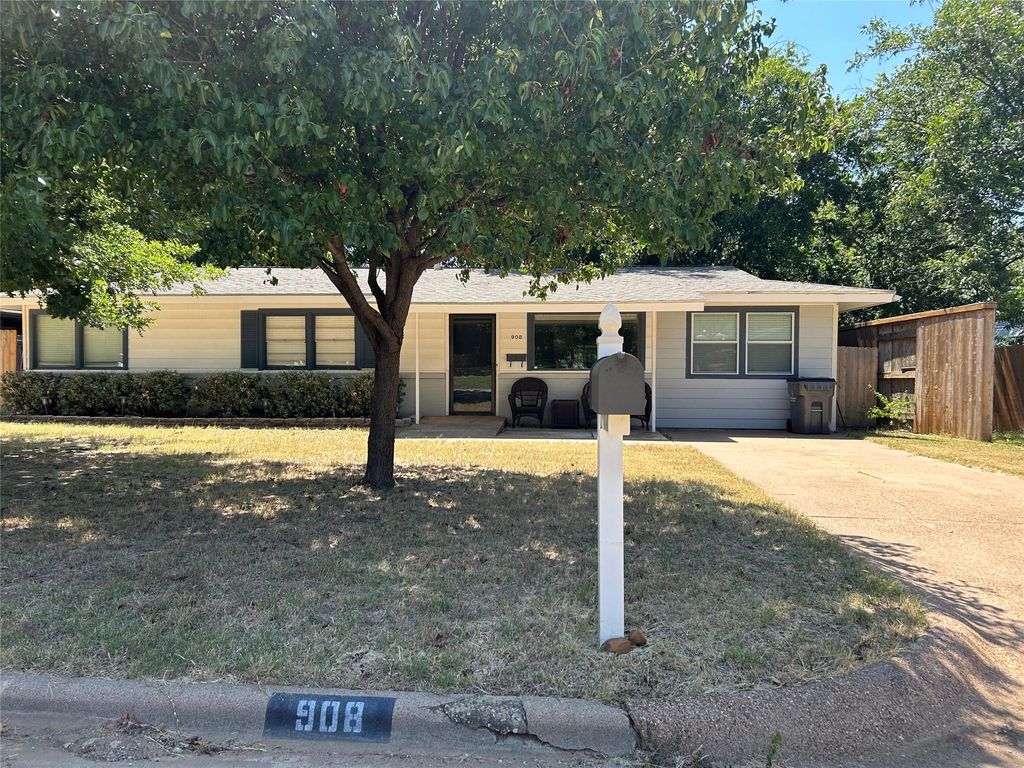
908 Fairview St is listed for sale at $ 243,900. The Residential - Single Family property has 3 bedrooms, 3 Full Bathrooms, 1470 square feet and was built in 1960. The lot size is 0.27 Acres. BRBeautifully updated 3-bedroom, 2-bath home featuring original hardwood floors, abundant natural light, and a functional floor plan. The spacious living room opens to a bright kitchen complete with granite countertops, tile flooring, gas range, built-in microwave, dishwasher, refrigerator, pantry, and a picture window overlooking the backyard. A separate breakfast nook and butler’s pantry with built-in cabinetry and granite countertops provide additional storage and workspace. The utility room includes full-size washer and dryer connections, with the washer and dryer conveying. A versatile bonus room with original hardwood floors and a mini-split system offers the perfect space for a home office, playroom, or second living area.
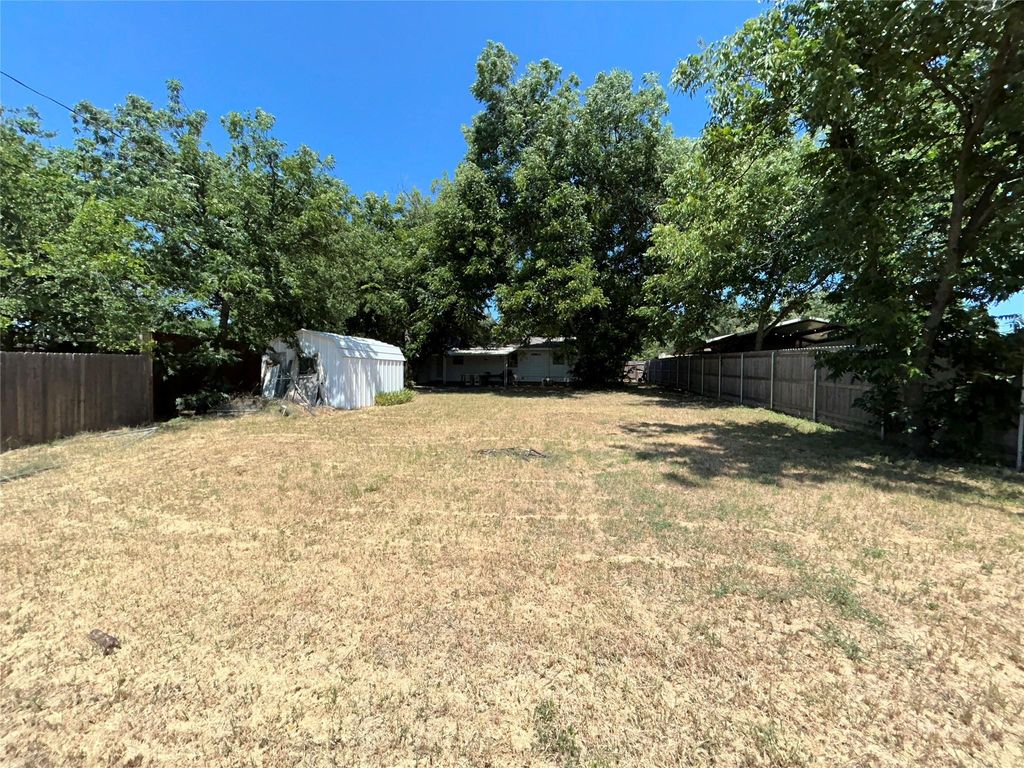
The primary suite features original hardwood floors, a regular-size closet, and an ensuite bath with a step-in tile shower. Two additional bedrooms also feature original hardwood floors and share an updated hall bath with a marble countertop, tub-shower combination, linen cabinet, and open shelving. Additional features include central heat and air with gas heat and electric air conditioning, a gas water heater installed in 2020, and fiber optic internet through Brazos Communications. Enjoy the fenced backyard with mature pecan trees, a covered concrete patio, adjoining flagstone open patio, alley access, and a storage building on a concrete slab. The home also offers painted siding and a composition roof.
Beautifully updated 3-bedroom, 2-bath home featuring original hardwood floors, abundant natural light, and a functional floor plan. The spacious living room opens to a bright kitchen complete with granite countertops, tile flooring, gas range, built-in microwave, dishwasher, refrigerator, pantry, and a picture window overlooking the backyard. A separate breakfast nook and butler's pantry with built-in cabinetry and granite countertops provide additional storage and workspace. The utility room includes full-size washer and dryer connections, with the washer and dryer conveying. A versatile bonus room with original hardwood floors and a mini-split system offers the perfect space for a home office, playroom, or second living area.
The primary suite features original hardwood floors, a regular-size closet, and an ensuite bath with a step-in tile shower. Two additional bedrooms also feature original hardwood floors and share an updated hall bath with a marble countertop, tub-shower combination, linen cabinet, and open shelving. Additional features include central heat and air with gas heat and electric air conditioning, a gas water heater installed in 2020, and fiber optic internet through Brazos Communications. Enjoy the fenced backyard with mature pecan trees, a covered concrete patio, adjoining flagstone open patio, alley access, and a storage building on a concrete slab. The home also offers painted siding and a composition roof.
Alley,Asphalt,City Sewer,City Water,Curbs,Electricity Connected,Individual Gas Meter,Individual Water Meter,Natural Gas Available,Overhead Utilities,Sewer Available,Sidewalk
Disclaimer: Lot configuration and dimensions are estimates, not based on personal knowledge and come from a third party (Digital Map Products); therefore, you should not rely on the estimates and perform independent confirmation as to their accuracy
Ready to Sell your Home?
If you like this property and are also considering selling your current home now, you may find out how. Request your home selling analysis report featuring Recently Sold, Market Analysis, Home Valuations, and Market Update.
School information is computer generated and may not be accurate or current. Buyer must independently verify and confirm enrollment. Please contact the school district to determine the schools to which this property is zoned.











 Just listed
 Currency converter








 Share
Share


 Erase note
 You currently have no custom folders