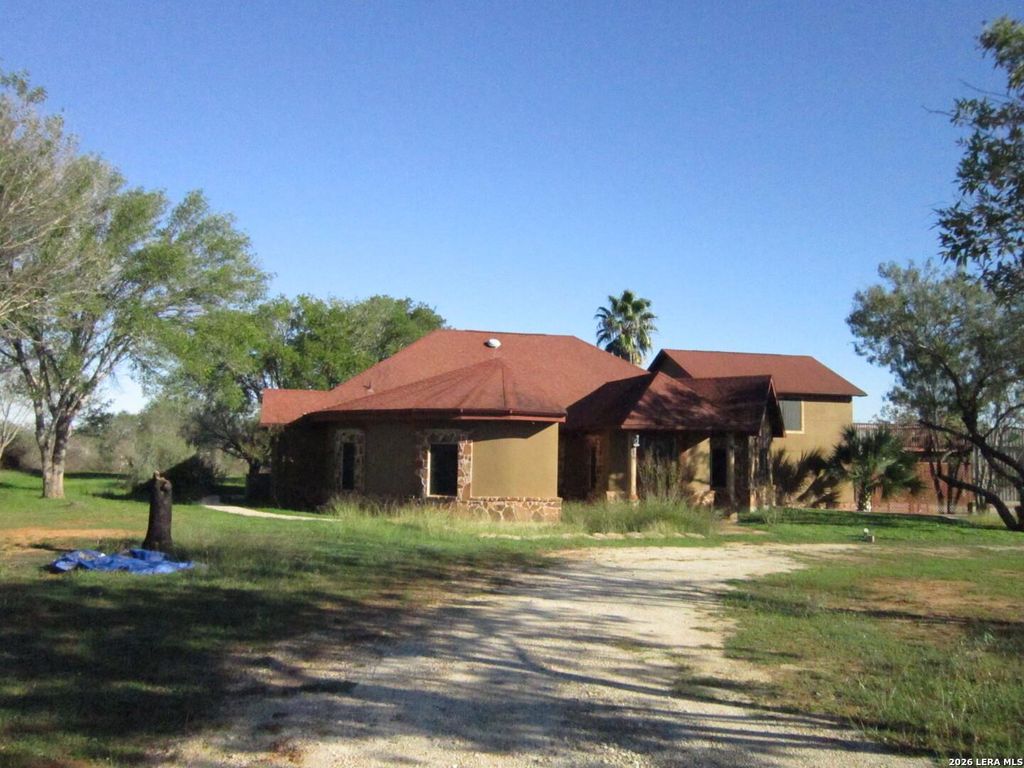
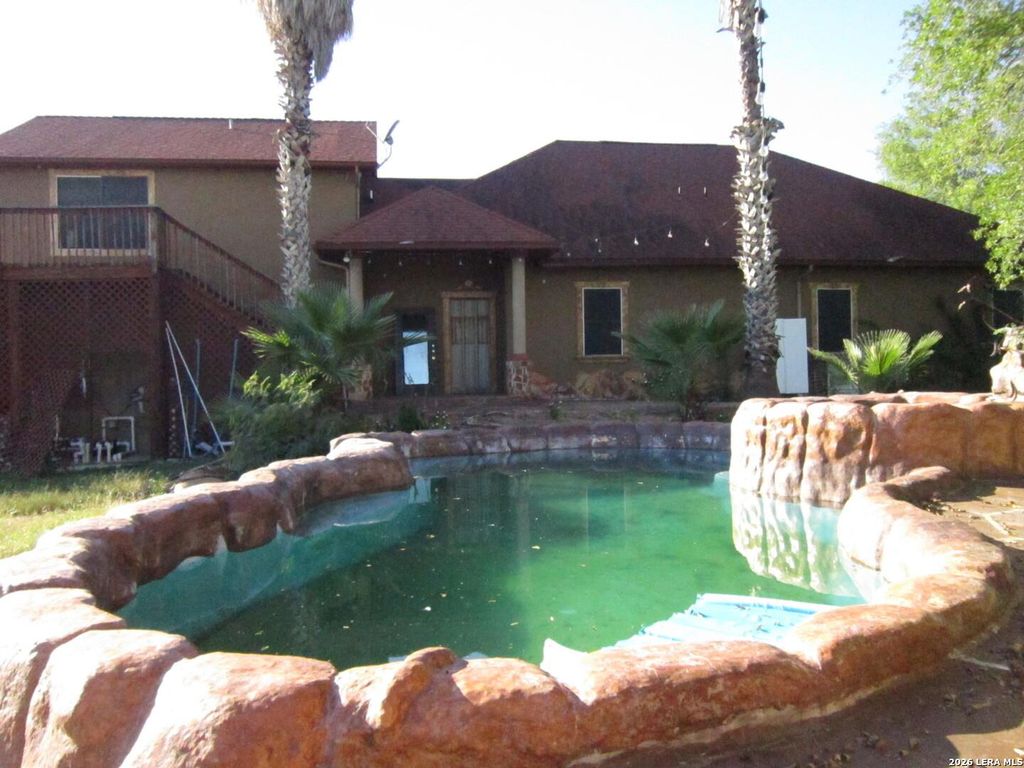
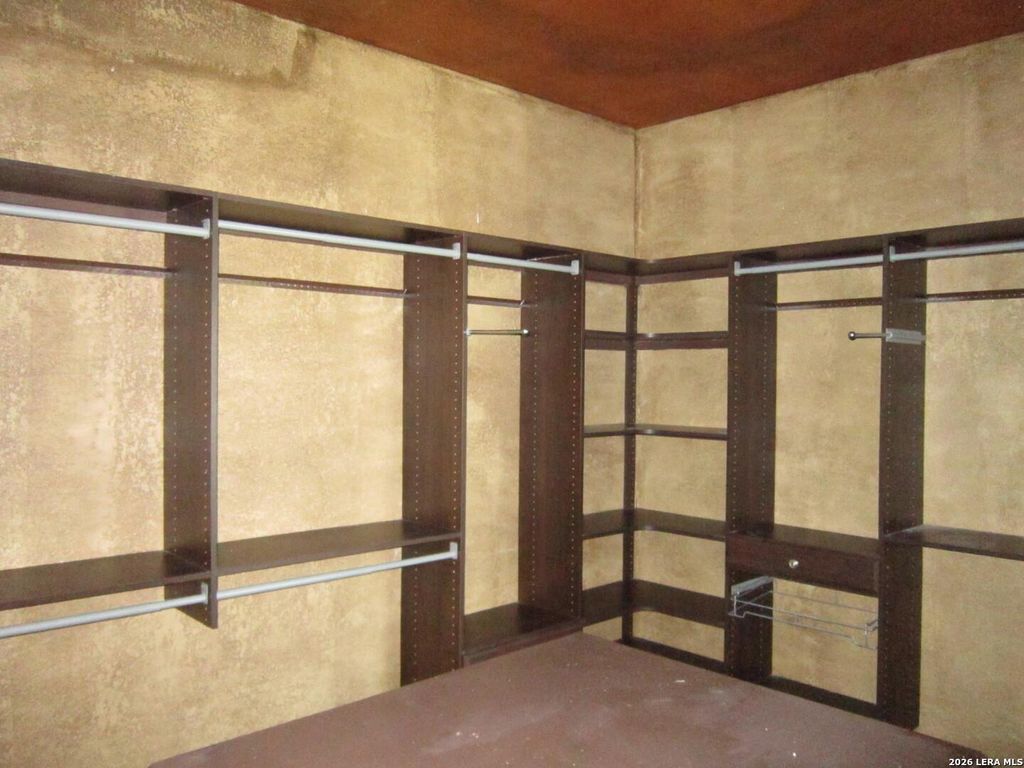
[[800]]424 HOMECREST DR is listed for sale at 495,000. The Single-Family property has 3 bedrooms, 2 Full Bathrooms, 3459 square feet, and was built in 2002. The lot size is 2 Square feet.[[500]]Unique property in La Vernia offering plenty of space, character, and potential! The main home features distinctive architectural details, stone accents, and a spacious layout ready for your personal touches and updates. Step outside to a backyard designed for entertaining, featuring a custom-style swimming pool with rock waterfall, a beautiful stone pavilion with covered seating, and plenty of outdoor space to enjoy. Additional improvements include a separate guest house, a large metal workshop with overhead door, and an elevated wood deck. The guest house and main residence both need repairs and updates, providing an excellent opportunity for buyers looking to make this property their own. With multiple structures, mature trees, and numerous possibilities, this property offers a unique opportunity to create something special. Bring your vision and explore the potential!
Unique property in La Vernia offering plenty of space, character, and potential! The main home features distinctive architectural details, stone accents, and a spacious layout ready for your personal touches and updates. Step outside to a backyard designed for entertaining, featuring a custom-style swimming pool with rock waterfall, a beautiful stone pavilion with covered seating, and plenty of outdoor space to enjoy. Additional improvements include a separate guest house, a large metal workshop with overhead door, and an elevated wood deck. The guest house and main residence both need repairs and updates, providing an excellent opportunity for buyers looking to make this property their own. With multiple structures, mature trees, and numerous possibilities, this property offers a unique opportunity to create something special. Bring your vision and explore the potential!
Disclaimer: Lot configuration and dimensions are estimates, not based on personal knowledge and come from a third party (Digital Map Products); therefore, you should not rely on the estimates and perform independent confirmation as to their accuracy
View neighborhood information
Ready to Sell your Home?
Request a complimentary home selling analysis featuring recently sold properties, market trends, home valuations and a personalized market update.
School information is computer generated and may not be accurate or current. Buyer must independently verify and confirm enrollment. Please contact the school district to determine the schools to which this property is zoned.







 Just listed
 Currency converter





 Share


 Erase note
 You currently have no custom folders