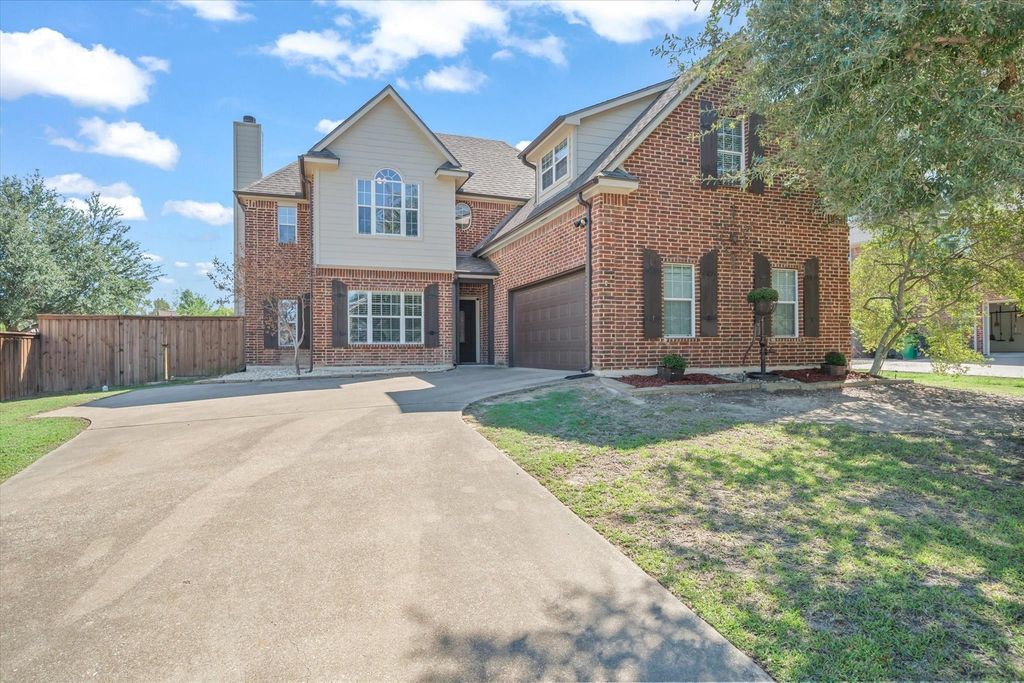
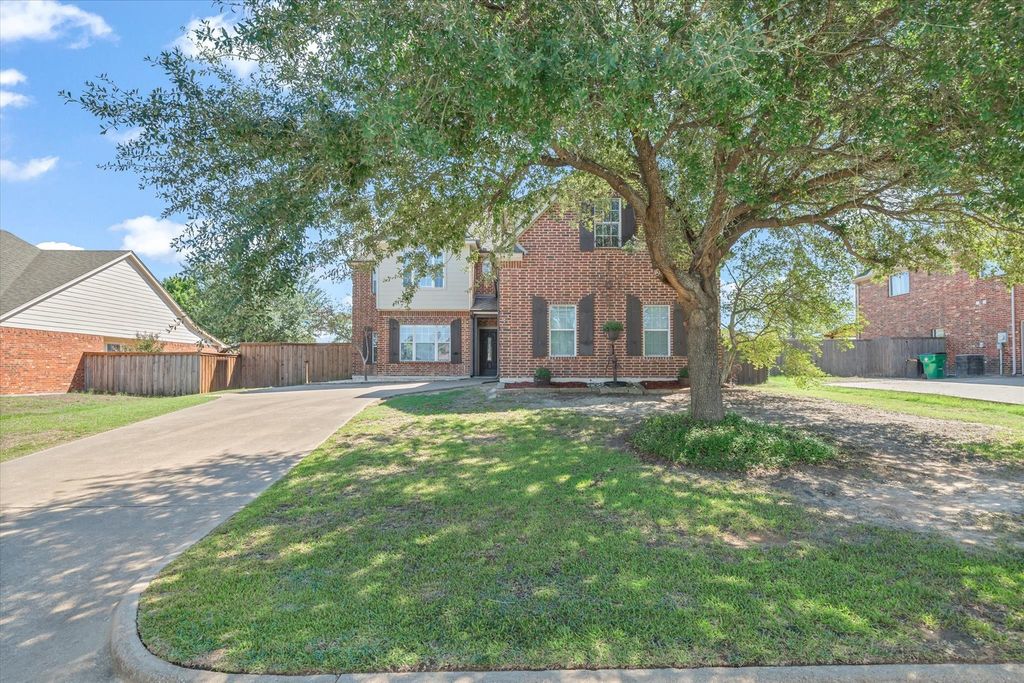
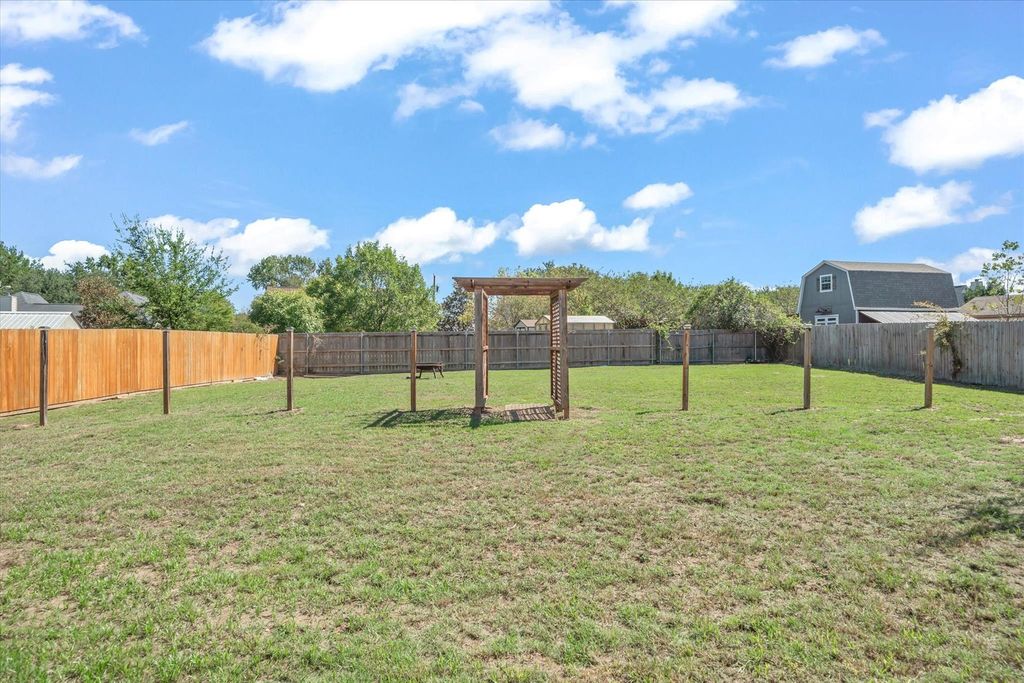
[[800]]4421 Etheridge Cir is listed for sale at 350,000. The Residential - Single Family property has 3 bedrooms, 2 Full Bathrooms, 1 Half Bathroom, 2325 square feet, and was built in 2005. The lot size is 15681.6 Square feet.[[500]]Welcome home to this charming two-story home in Canton, offering plenty of space to spread out, entertain, and make your own! With 3 bedrooms, 2.5 bathrooms, and 2,325 square feet, this home offers a comfortable layout with room for just about everything. The living room features soaring vaulted ceilings and a cozy wood-burning fireplace, while the kitchen offers granite countertops, stainless steel appliances, a spacious pantry, and both a breakfast area and formal dining room. Upstairs, youll find a second living area along with a versatile bonus room that could easily serve as a home office, game room, media room, or additional bedroom. Step outside to enjoy the covered back porch and spacious, fenced backyard sitting on approximately a third of an acre, with plenty of room for outdoor gatherings, pets, or simply relaxing. Even better, both the roof and HVAC system are just a little over a year old, giving the next owner two major updates already taken care of! Conveniently located in Canton and served by the highly desirable Canton ISD schools, this home offers the perfect blend of space, comfort, and small-town charm. With its flexible floor plan, inviting outdoor spaces, and wonderful location, this is one you wont want to miss. Come see it for yourself!
Welcome home to this charming two-story home in Canton, offering plenty of space to spread out, entertain, and make your own! With 3 bedrooms, 2.5 bathrooms, and 2,325 square feet, this home offers a comfortable layout with room for just about everything. The living room features soaring vaulted ceilings and a cozy wood-burning fireplace, while the kitchen offers granite countertops, stainless steel appliances, a spacious pantry, and both a breakfast area and formal dining room. Upstairs, you'll find a second living area along with a versatile bonus room that could easily serve as a home office, game room, media room, or additional bedroom. Step outside to enjoy the covered back porch and spacious, fenced backyard sitting on approximately a third of an acre, with plenty of room for outdoor gatherings, pets, or simply relaxing. Even better, both the roof and HVAC system are just a little over a year old, giving the next owner two major updates already taken care of! Conveniently located in Canton and served by the highly desirable Canton ISD schools, this home offers the perfect blend of space, comfort, and small-town charm. With its flexible floor plan, inviting outdoor spaces, and wonderful location, this is one you won't want to miss. Come see it for yourself!
Disclaimer: Lot configuration and dimensions are estimates, not based on personal knowledge and come from a third party (Digital Map Products); therefore, you should not rely on the estimates and perform independent confirmation as to their accuracy
View neighborhood information
Ready to Sell your Home?
Request a complimentary home selling analysis featuring recently sold properties, market trends, home valuations and a personalized market update.
School information is computer generated and may not be accurate or current. Buyer must independently verify and confirm enrollment. Please contact the school district to determine the schools to which this property is zoned.







 Just listed
 Currency converter








 Share
Share


 Erase note
 You currently have no custom folders