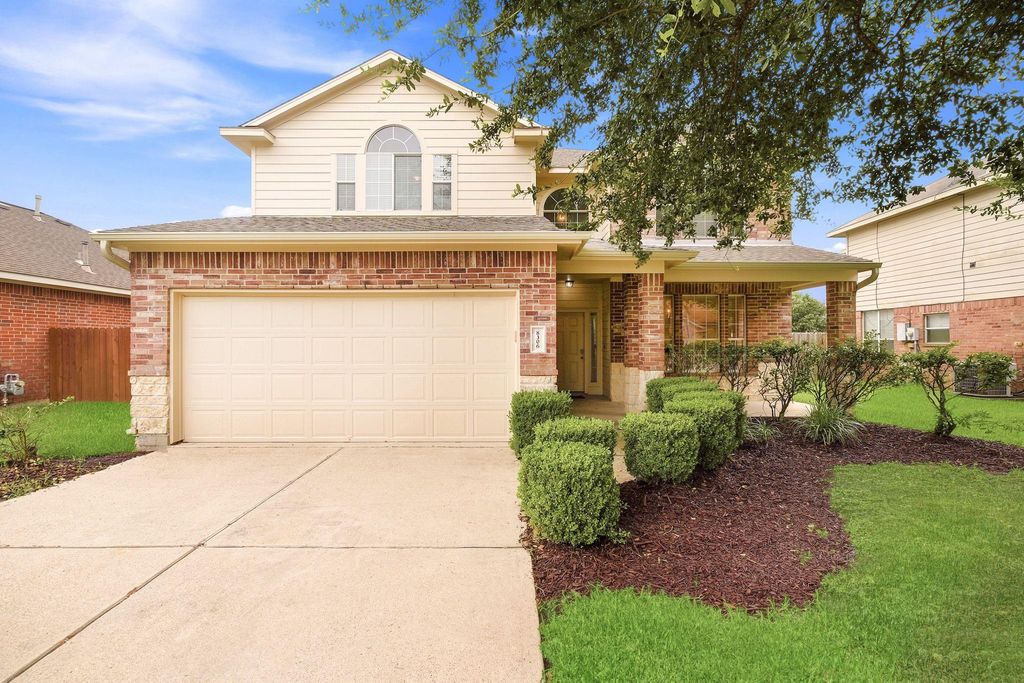
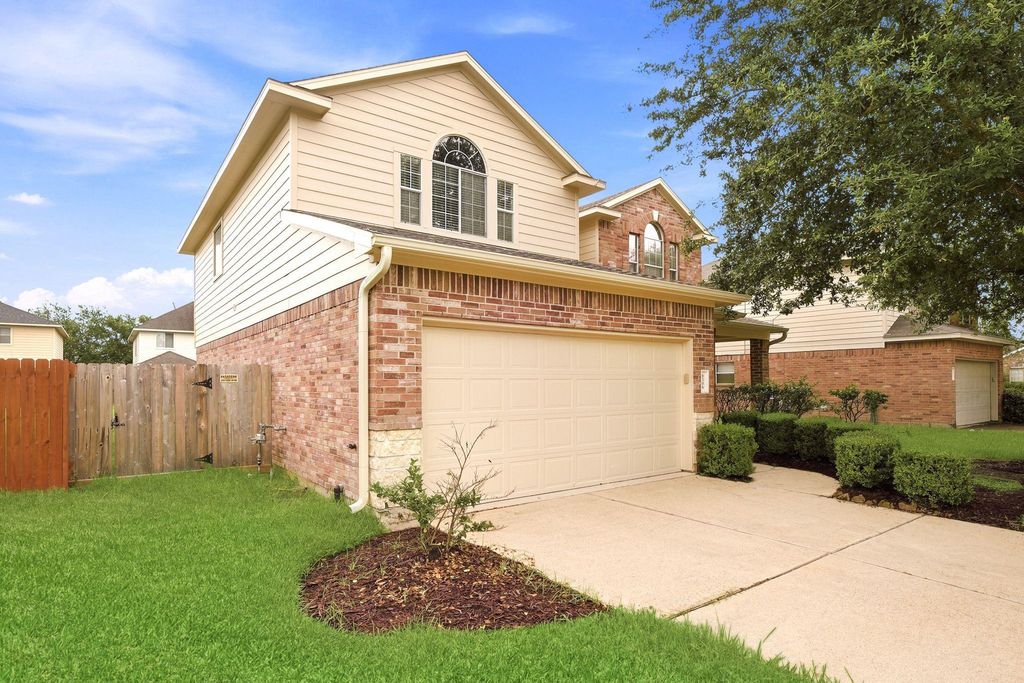
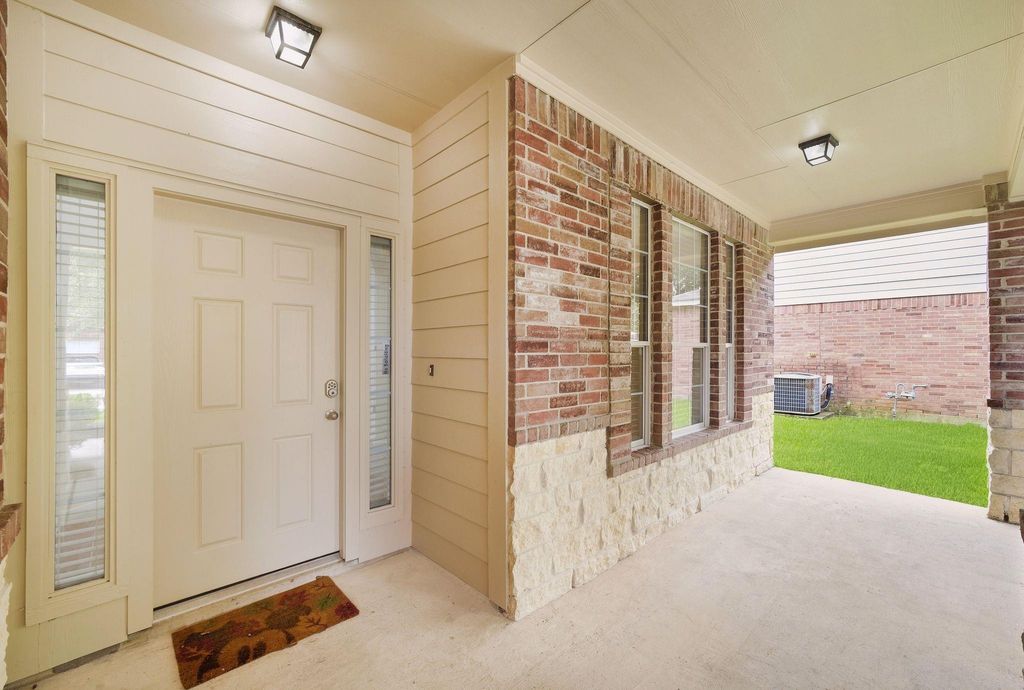
8306 Littlehip Hawthorn Dr is listed for sale at $ 299,000. The Single-Family property has 3 bedrooms, 2 Full Bathrooms, 1 Half Bathroom, 2475 square feet and was built in 2007. The lot size is 6795 Square feet. BRWelcome home! Move right in and enjoy the updates! This beautifully refreshed 3-bedroom, 2.5 bath home offers 2,475 square feet of thoughtfully updated living space in desirable Chambers County with a low tax rate. The heart of the home features all-new Whirlpool stainless steel appliances, a new stainless sink, and updated fixtures. Recent improvements also include fresh interior and exterior paint, beautifully renovated bathrooms, luxury vinyl plank flooring, premium pet resistant carpet with upgraded padding, updated lighting, new ceiling fans, new wood baseboards throughout, a new back door, and new gutters. Even better, the refrigerator, washer, and dryer are all included, making your move even easier. With spacious living areas, generous bedrooms, and modern updates throughout, this home is truly move-in ready. Conveniently located near shopping, dining, schools, and major commuter routes, this is one you won’t want to miss! Schedule your private tour today.
Welcome home! Move right in and enjoy the updates! This beautifully refreshed 3-bedroom, 2.5 bath home offers 2,475 square feet of thoughtfully updated living space in desirable Chambers County with a low tax rate. The heart of the home features all-new Whirlpool stainless steel appliances, a new stainless sink, and updated fixtures. Recent improvements also include fresh interior and exterior paint, beautifully renovated bathrooms, luxury vinyl plank flooring, premium pet resistant carpet with upgraded padding, updated lighting, new ceiling fans, new wood baseboards throughout, a new back door, and new gutters. Even better, the refrigerator, washer, and dryer are all included, making your move even easier. With spacious living areas, generous bedrooms, and modern updates throughout, this home is truly move-in ready. Conveniently located near shopping, dining, schools, and major commuter routes, this is one you won’t want to miss! Schedule your private tour today.
Disclaimer: Lot configuration and dimensions are estimates, not based on personal knowledge and come from a third party (Digital Map Products); therefore, you should not rely on the estimates and perform independent confirmation as to their accuracy
Ready to Sell your Home?
If you like this property and are also considering selling your current home now, you may find out how. Request your home selling analysis report featuring Recently Sold, Market Analysis, Home Valuations, and Market Update.
School information is computer generated and may not be accurate or current. Buyer must independently verify and confirm enrollment. Please contact the school district to determine the schools to which this property is zoned.











 Just listed
 Currency converter








 Share
Share


 Erase note
 You currently have no custom folders