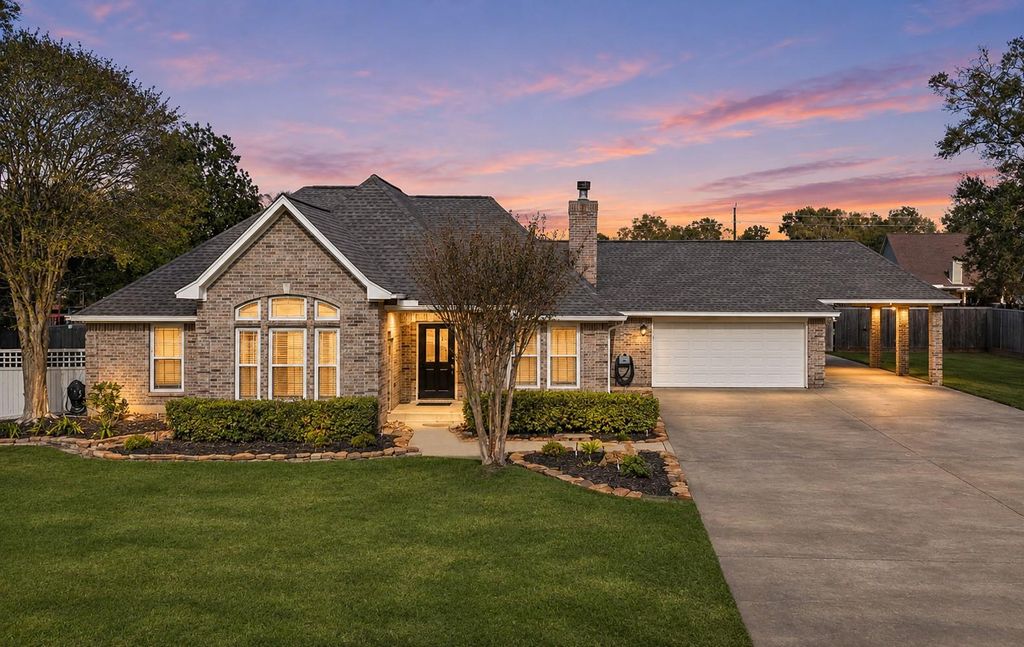
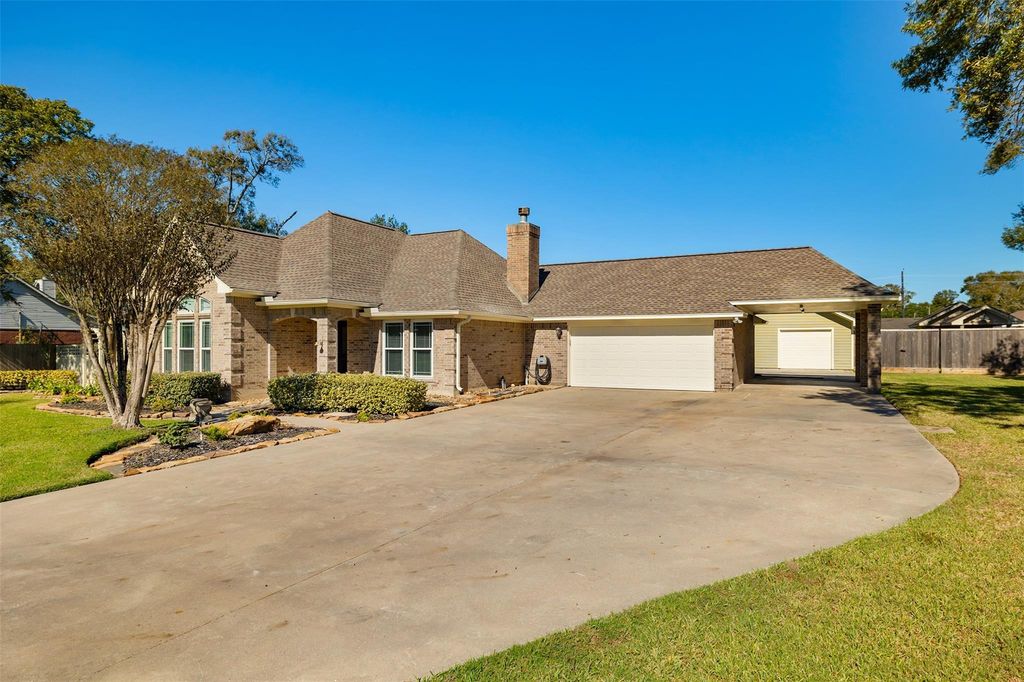
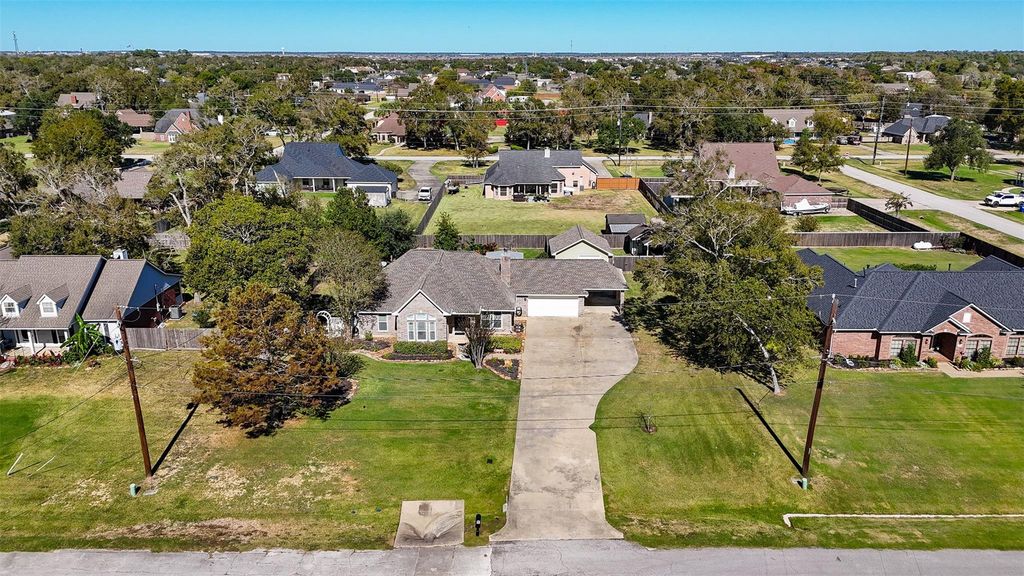
[[800]]6115 Oleander Dr is listed for sale at 530,000. The Single-Family property has 3 bedrooms, 2 Full Bathrooms, 2205 square feet, and was built in 1999. The lot size is 23958 Square feet.[[500]]A testament to timeless craftsmanship and meticulous care, this 3-bedroom, 2-bath residence sits on .55 acres with 2,205 square feet of living space. Remodeled and expanded in 2017, the home showcases hardwood flooring, high ceilings, elegant coffered details, and custom cabinetry with intricate woodwork. The custom kitchen features an expansive granite island, commercial-grade appliances, and ample storage. A formal dining room, breakfast nook, and a wood-burning fireplace create inviting spaces for living and entertaining. The primary suite offers a refined retreat, while custom closet built-ins add functionality. Outdoors, discover a private oasis featuring a pool and spa, cobblestone paver patio, and covered gazebo. A detached workshop, garage space, and beautifully maintained grounds elevate the property. Recent investments include a new roof, HVAC system, electrical panel, exterior paint, and pool equipment, reflecting a lasting commitment to quality and pride of ownership.
A testament to timeless craftsmanship and meticulous care, this 3-bedroom, 2-bath residence sits on .55 acres with 2,205 square feet of living space. Remodeled and expanded in 2017, the home showcases hardwood flooring, high ceilings, elegant coffered details, and custom cabinetry with intricate woodwork. The custom kitchen features an expansive granite island, commercial-grade appliances, and ample storage. A formal dining room, breakfast nook, and a wood-burning fireplace create inviting spaces for living and entertaining. The primary suite offers a refined retreat, while custom closet built-ins add functionality. Outdoors, discover a private oasis featuring a pool and spa, cobblestone paver patio, and covered gazebo. A detached workshop, garage space, and beautifully maintained grounds elevate the property. Recent investments include a new roof, HVAC system, electrical panel, exterior paint, and pool equipment, reflecting a lasting commitment to quality and pride of ownership.
Disclaimer: Lot configuration and dimensions are estimates, not based on personal knowledge and come from a third party (Digital Map Products); therefore, you should not rely on the estimates and perform independent confirmation as to their accuracy
View neighborhood information
Ready to Sell your Home?
Request a complimentary home selling analysis featuring recently sold properties, market trends, home valuations and a personalized market update.
School information is computer generated and may not be accurate or current. Buyer must independently verify and confirm enrollment. Please contact the school district to determine the schools to which this property is zoned.







 Just listed
 Currency converter








 Share


 Erase note
 You currently have no custom folders