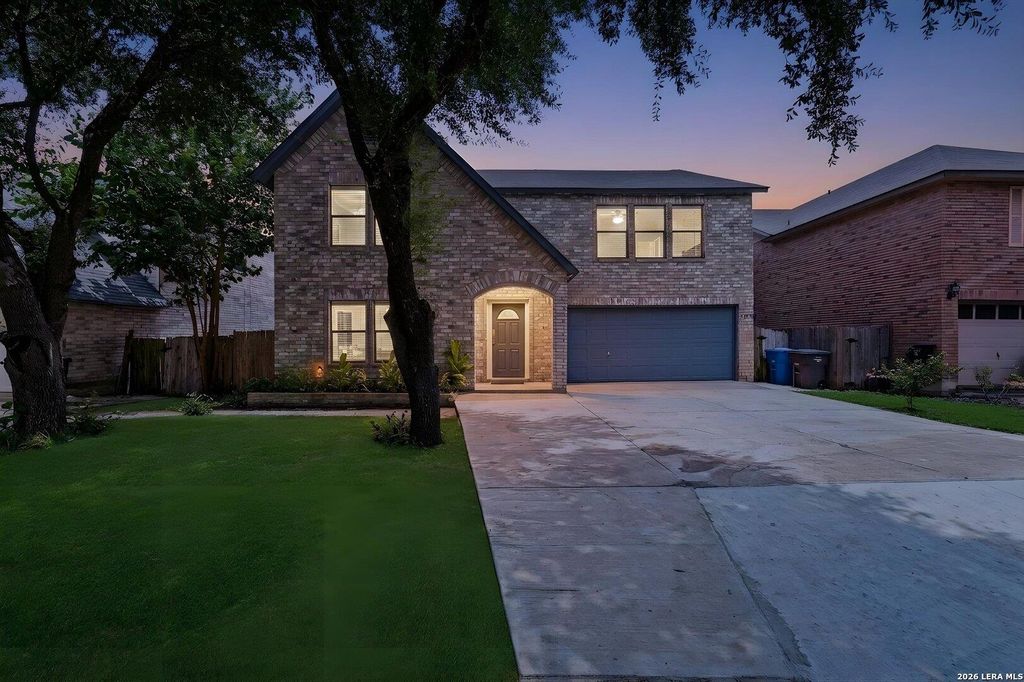
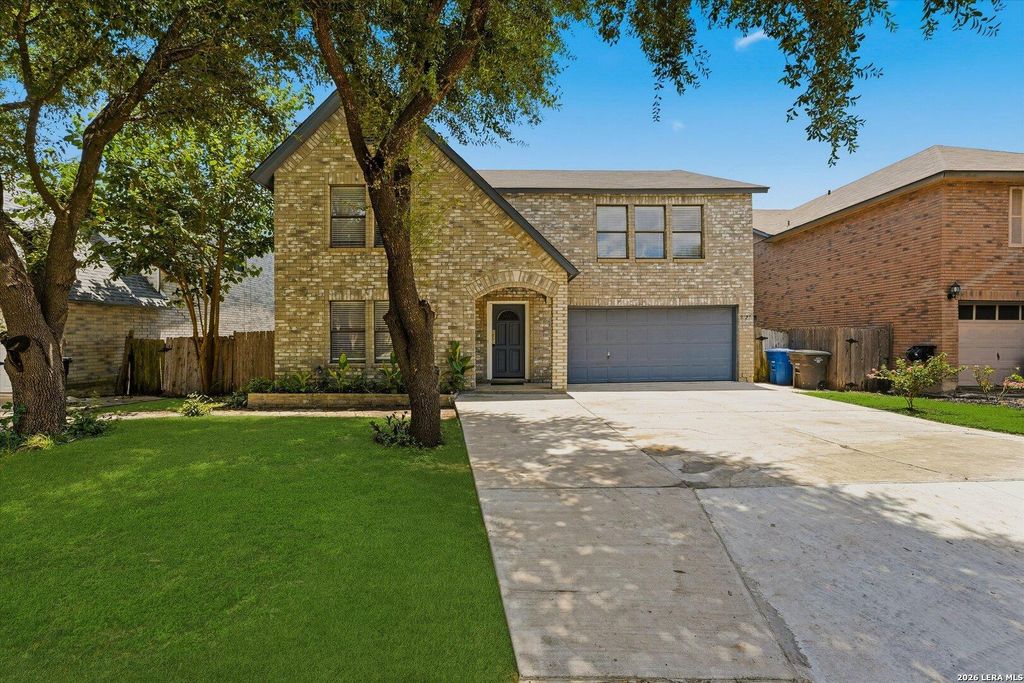
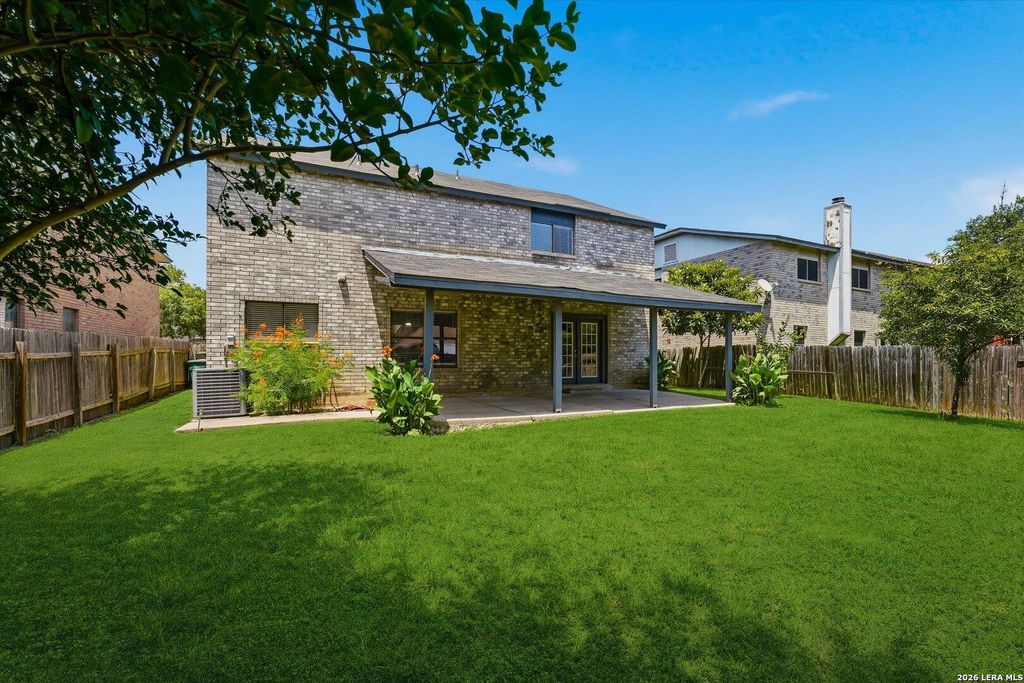
9127 Chinon is listed for sale at $ 329,000. The Single-Family property has 4 bedrooms, 2 Full Bathrooms, 1 Half Bathroom, 2399 square feet and was built in 1993. The lot size is 0 Square feet. BRWelcome to this beautifully maintained two-story home in the highly desirable Great Northwest community, offering 4 bedrooms, 2.5 bathrooms, and a versatile layout designed for modern living. Featuring no carpet throughout, this light-filled home showcases crisp white cabinetry, contemporary finishes, recessed lighting, and an abundance of large windows that create a bright and inviting atmosphere. The beautifully appointed kitchen is the heart of the home, complete with black granite countertops, a contrasting island topped with white quartz, stainless steel appliances, under-cabinet lighting, illuminated glass-front display shelving, and an impressive 17 feet of pantry storage. Downstairs, the spacious family room is complemented by two additional flex spaces, including a semi-open front living area and a private office, providing endless possibilities for working from home, hobbies, or entertaining. Upstairs, all four generously sized bedrooms offer ceiling fans, including a spaciou
Welcome to this beautifully maintained two-story home in the highly desirable Great Northwest community, offering 4 bedrooms, 2.5 bathrooms, and a versatile layout designed for modern living. Featuring no carpet throughout, this light-filled home showcases crisp white cabinetry, contemporary finishes, recessed lighting, and an abundance of large windows that create a bright and inviting atmosphere. The beautifully appointed kitchen is the heart of the home, complete with black granite countertops, a contrasting island topped with white quartz, stainless steel appliances, under-cabinet lighting, illuminated glass-front display shelving, and an impressive 17 feet of pantry storage. Downstairs, the spacious family room is complemented by two additional flex spaces, including a semi-open front living area and a private office, providing endless possibilities for working from home, hobbies, or entertaining. Upstairs, all four generously sized bedrooms offer ceiling fans, including a spaciou
Disclaimer: Lot configuration and dimensions are estimates, not based on personal knowledge and come from a third party (Digital Map Products); therefore, you should not rely on the estimates and perform independent confirmation as to their accuracy
Ready to Sell your Home?
Request a complimentary home selling analysis featuring recently sold properties, market trends, home valuations and a personalized market update.
School information is computer generated and may not be accurate or current. Buyer must independently verify and confirm enrollment. Please contact the school district to determine the schools to which this property is zoned.











 Just listed
 Currency converter








 Share
Share


 Erase note
 You currently have no custom folders