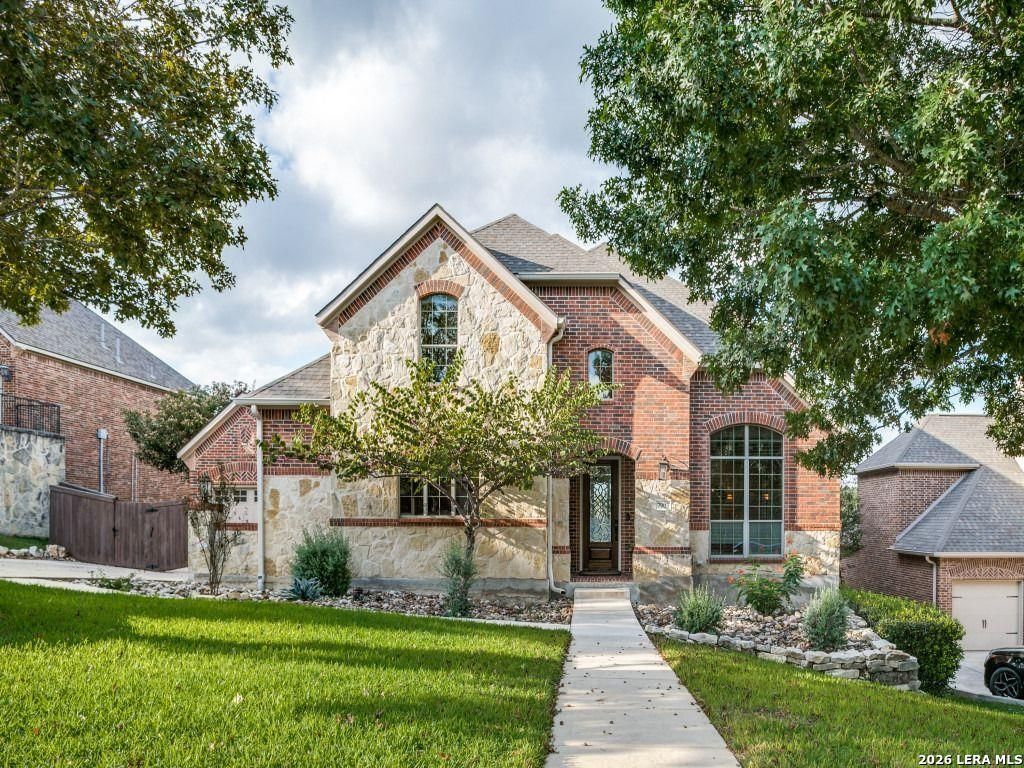
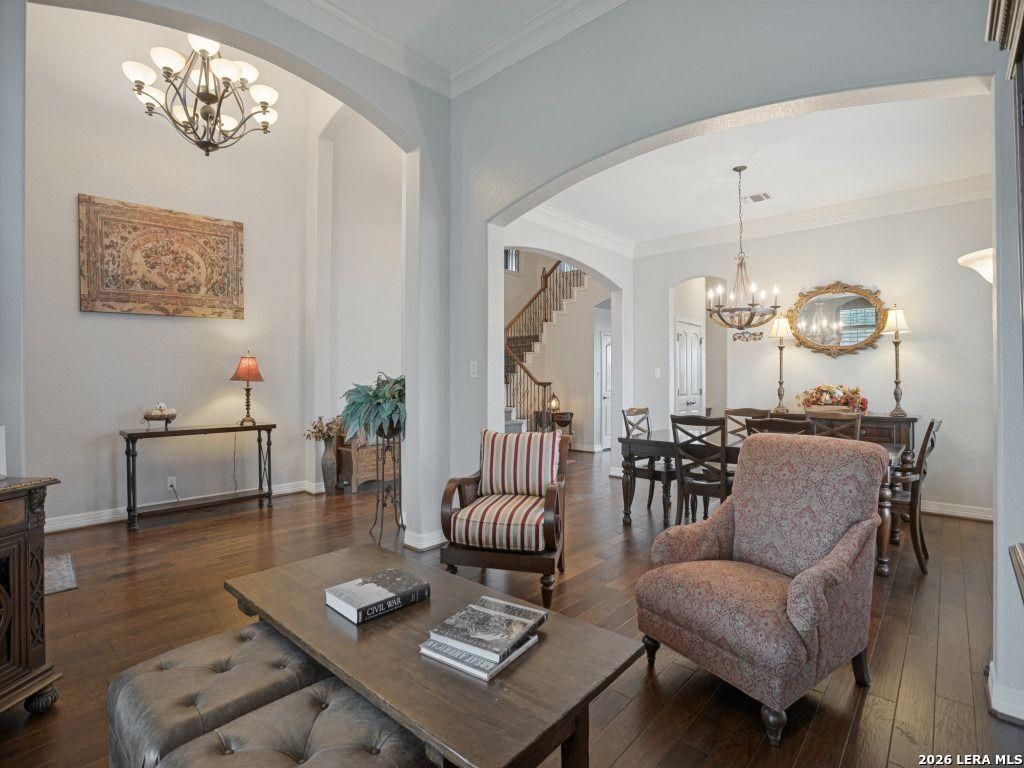
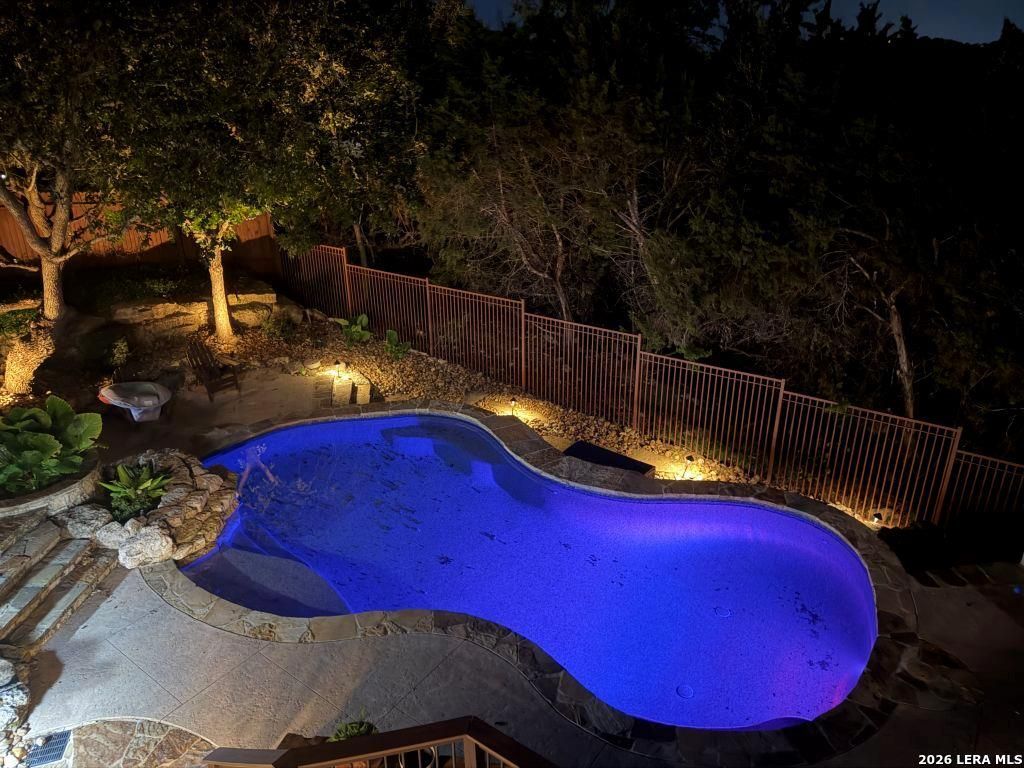
[[800]]7903 WINECUP HL is listed for sale at 900,000. The Single-Family property has 5 bedrooms, 4 Full Bathrooms, 1 Half Bathroom, 4233 square feet, and was built in 2010.[[500]]What a view! Beautiful and updated luxury home with a backyard paradise that includes a pool, gazebo, decks, and patios wonderful for entertaining. The property backs to a protected greenspace for a very private backyard. The kitchen, master bath, and guest baths were beautifully upgraded and updated. The chefs kitchen includes an upgraded gas 5-burner cooktop and double ovens. A custom light fixture from England highlights the gorgeous leathered marble countertop. The primary bedroom and a secondary on-suite bedroom are on the main level. 3 additional bedrooms, 2 bathrooms, game area, and media room are on the second level. Enjoy the sunset and nighttime lights of the city from the decks upstairs or downstairs. Recent upgrades done in last three years total over 100k including trex decking, a trex box houses a television that can be viewed from hot tub or pool, two new HVAC units, landscaping, fence, gates, carpet and paint. All furniture and decor may convey with house if terms ac
What a view! Beautiful and updated luxury home with a backyard paradise that includes a pool, gazebo, decks, and patios wonderful for entertaining. The property backs to a protected greenspace for a very private backyard. The kitchen, master bath, and guest baths were beautifully upgraded and updated. The chef's kitchen includes an upgraded gas 5-burner cooktop and double ovens. A custom light fixture from England highlights the gorgeous leathered marble countertop. The primary bedroom and a secondary on-suite bedroom are on the main level. 3 additional bedrooms, 2 bathrooms, game area, and media room are on the second level. Enjoy the sunset and nighttime lights of the city from the decks upstairs or downstairs. Recent upgrades done in last three years total over 100k including trex decking, a trex box houses a television that can be viewed from hot tub or pool, two new HVAC units, landscaping, fence, gates, carpet and paint. All furniture and decor may convey with house if terms ac
MLS#
SA2030097
List Price
$900,000 ($213/Sqft.)
Listing Status
For Sale
Address
7903 WINECUP HL
City
San Antonio
State
TX
Zip Code
78256
County
Bexar County
Subdivision
STONEWALL ESTATES
Legal Description
Ncb 18335 (Stonewall Estates Ut-2), Block 7 Lot 24 New Acct-
Disclaimer: Lot configuration and dimensions are estimates, not based on personal knowledge and come from a third party (Digital Map Products); therefore, you should not rely on the estimates and perform independent confirmation as to their accuracy
View neighborhood information
Ready to Sell your Home?
Request a complimentary home selling analysis featuring recently sold properties, market trends, home valuations and a personalized market update.
School information is computer generated and may not be accurate or current. Buyer must independently verify and confirm enrollment. Please contact the school district to determine the schools to which this property is zoned.









 Just listed
 Currency converter





 Share


 Erase note
 You currently have no custom folders