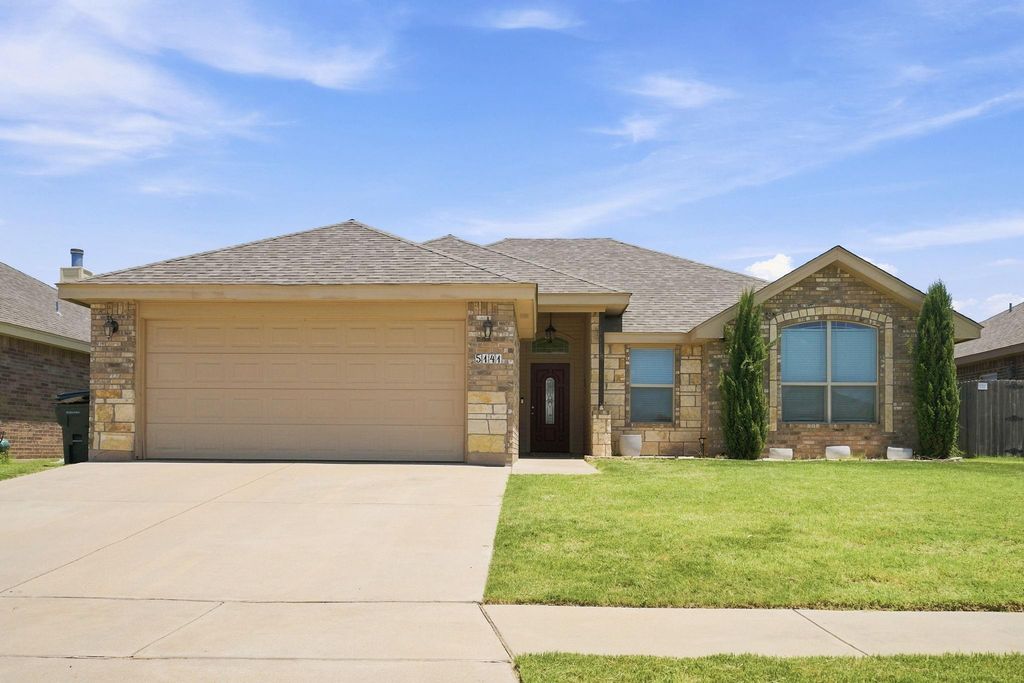
5141 Spring Creek Rd is listed for sale at $ 305,000. The Residential - Single Family property has 3 bedrooms, 2 Full Bathrooms, 1618 square feet and was built in 2012. The lot size is 0.161 Acres. BRWelcome to this beautifully maintained 3-bedroom, 2-bath home in the desirable Dakota Springs subdivision! Built in 2012, this thoughtfully designed home offers 1,618 square feet of comfortable living space with an inviting open-concept layout perfect for both everyday living and entertaining.
Step inside to discover durable laminate wood flooring throughout the home and a spacious living area centered around a cozy wood-burning fireplace. The well-appointed kitchen comes complete with a dishwasher, range, and microwave, making meal preparation a breeze. The versatile floor plan includes a dedicated home office, providing the ideal space for working remotely, studying, or pursuing hobbies. The private primary suite and split-bedroom arrangement offer comfort and functionality for families or guests alike.
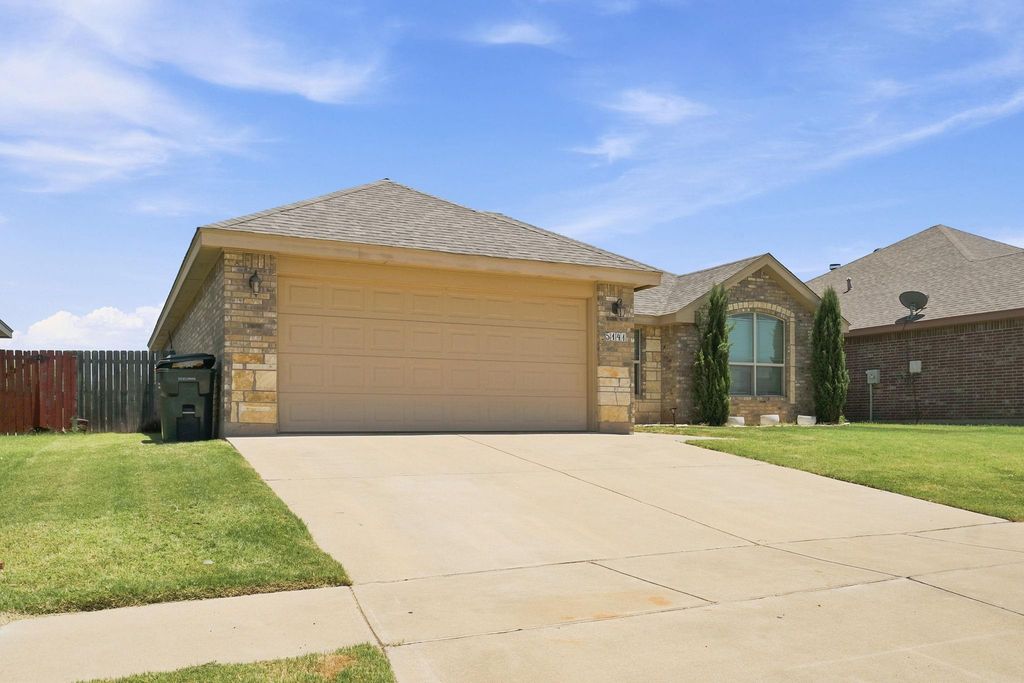
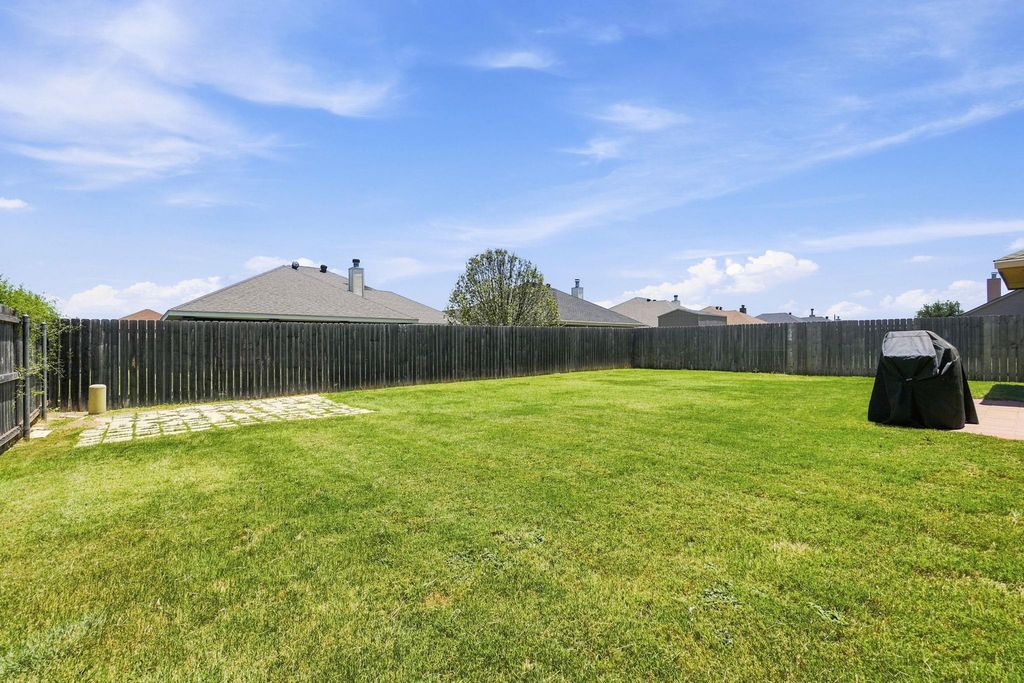
Outside, enjoy the fully fenced backyard with plenty of room for pets, play, or outdoor entertaining. Additional features include a two-car garage, city water and sewer, a Nest smart thermostat, and a Ring camera system that will remain with the home.
Conveniently located near schools, shopping, dining, and everyday amenities, this move-in ready home offers the perfect combination of comfort, convenience, and value. Don’t miss your opportunity to make this gem your next home!
Welcome to this beautifully maintained 3-bedroom, 2-bath home in the desirable Dakota Springs subdivision! Built in 2012, this thoughtfully designed home offers 1,618 square feet of comfortable living space with an inviting open-concept layout perfect for both everyday living and entertaining.
Step inside to discover durable laminate wood flooring throughout the home and a spacious living area centered around a cozy wood-burning fireplace. The well-appointed kitchen comes complete with a dishwasher, range, and microwave, making meal preparation a breeze. The versatile floor plan includes a dedicated home office, providing the ideal space for working remotely, studying, or pursuing hobbies. The private primary suite and split-bedroom arrangement offer comfort and functionality for families or guests alike.
Outside, enjoy the fully fenced backyard with plenty of room for pets, play, or outdoor entertaining. Additional features include a two-car garage, city water and sewer, a Nest smart thermostat, and a Ring camera system that will remain with the home.
Conveniently located near schools, shopping, dining, and everyday amenities, this move-in ready home offers the perfect combination of comfort, convenience, and value. Don't miss your opportunity to make this gem your next home!
Disclaimer: Lot configuration and dimensions are estimates, not based on personal knowledge and come from a third party (Digital Map Products); therefore, you should not rely on the estimates and perform independent confirmation as to their accuracy
Ready to Sell your Home?
If you like this property and are also considering selling your current home now, you may find out how. Request your home selling analysis report featuring Recently Sold, Market Analysis, Home Valuations, and Market Update.
School information is computer generated and may not be accurate or current. Buyer must independently verify and confirm enrollment. Please contact the school district to determine the schools to which this property is zoned.











 Just listed
 Currency converter








 Share
Share


 Erase note
 You currently have no custom folders