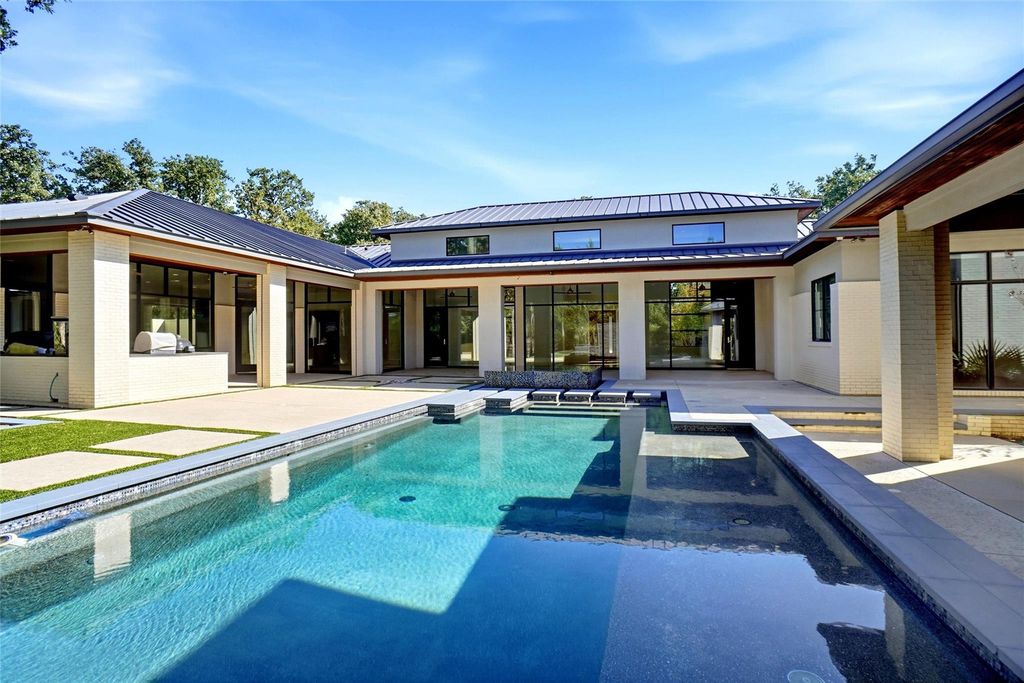
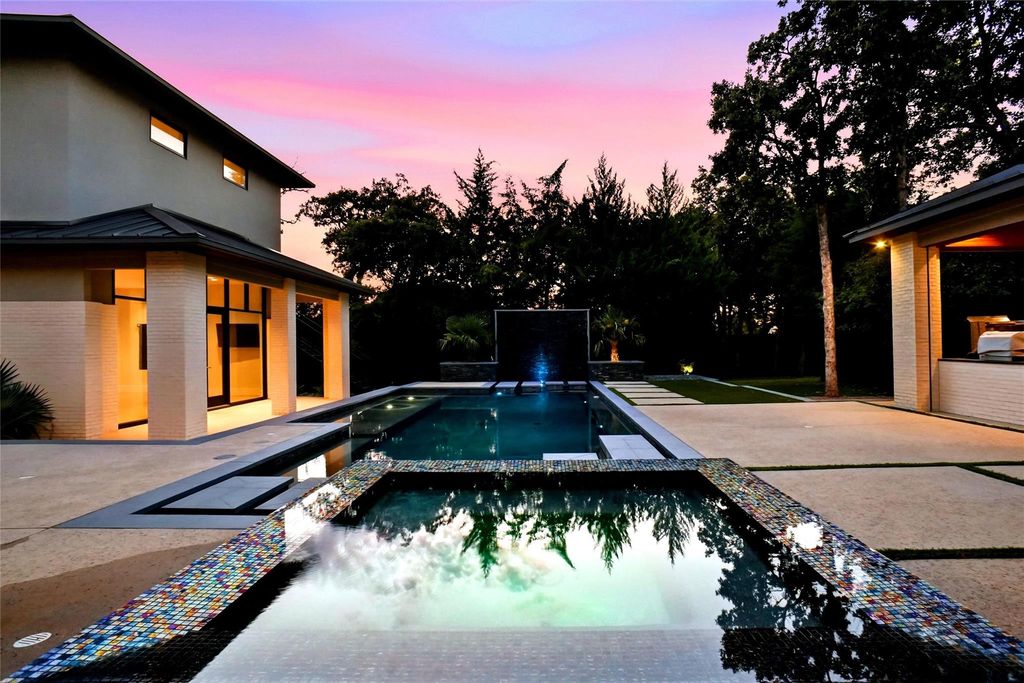
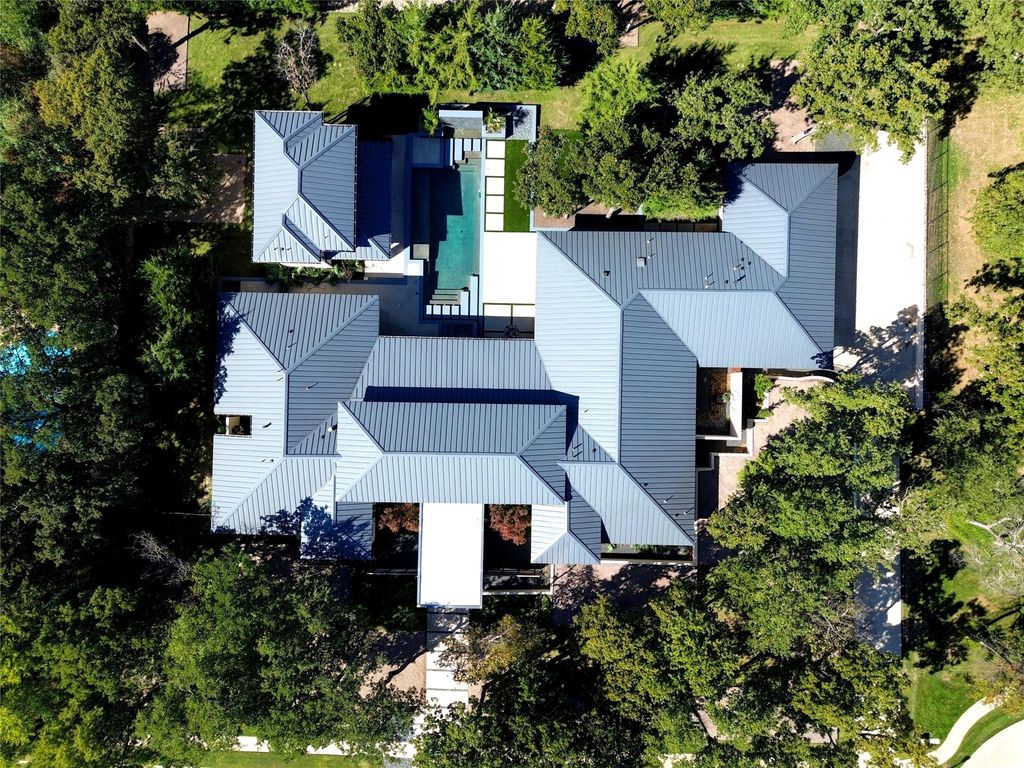
[[800]]1204 Andre Ct is listed for sale at 4,399,000. The Residential - Single Family property has 6 bedrooms, 6 Full Bathrooms, 2 Half Bathrooms, 6835 square feet, and was built in 2016. The lot size is 45215.3 Square feet.[[500]]THIS PRISTINE CONTEMPORARY HOME IS LOCATED ON A 1.03 ACRE LOT IN THE HEART OF SOUTHLAKEMAIN HOME IS ONE STORY W 5773 SQ FT POOL HOUSE W 1062 SQ FTTOTAL 6835 SQ FT PER APPRAISALMAIN HOME FEATURES 4 BEDROOMS, 4 FULL BATHS, 2 HALF BATHS, 2 LIVING 4 CAR GARAGEPOOL-GUEST HOUSE IS 2 LEVELS,COULD BE 2 BEDROOMS 2 BATHS OR BOTTOM FLOOR COULD BE UTILIZED AS GYM, GAME ROOM, MEDIA ROOM, NANNYS QUARTERS, ETC2ND LEVEL OF POOL HOUSE HAS ENSUITE W PRIVATE BATHTAX RECORD SHOWS 2016 AS YEAR BUILT, HOME COMPLETED IN 2017ORIGINAL OWNERSLINEAR STYLE LAP POOL W WATER WALL AND BUBBLERBENCH SEATING AROUND POOLFIREPITOUTDOOR KITCHEN, BUILT IN GRILL W COOKTOP BARMANICURED GROUNDSIRON FENCING SECURITY GATEMULTIPLE COURTYARDSMAIN KITCHEN EQUIPPED W COMMERCIAL GRADE WOLF OVEN, ASKO DISHWASHER, THERMADOR FRIDGE, 4 BURNER GAS STOVE PLUS GRIDDLE GERMAN ENGINEERED CUSTOM CABINETRYCATERING KITCHEN W 2ND ASKO DISHWASHER, POP UP APPLIANCE GARAGE GAS OVENKITCHEN ISLAND SEATS AT LEAST 8 GUESTS W BAR BY THE WINDOW FOR ADDITIONAL SEATINGMANY ROOMS OFFER GREAT VIEWS OF THE PRIVATE YARD POOLWET BAR W MIELE COFFEE MAKER, WINE BEVERAGE FRIDGE, ROOM ALSO SERVES AS A BUTLERS PANTRYFAMILY ROOM FOCAL POINT IS MASSIVE LINEAR FIREPLACE W CUSTOM WOOD TILE SURROUNDWALL OF WINDOWS ARE COMMERCIAL QUALITY,MUSEUM QUALITY LEVEL 5 SHEET ROCK USED FOR CONSTRUCTION THROUGHOUT2ND LIVING OFF KITCHEN W HIDDEN PULL DOWN SCREEN PROJECTOR CONVEYSPRIMARY ENSUITE BOASTS HIS HER CLOSETSCLOSETS FEATURE CUSTOM VALET RODS PULL OUTS, ISLANDS FOR LUG
THIS PRISTINE CONTEMPORARY HOME IS LOCATED ON A 1.03 ACRE LOT IN THE HEART OF SOUTHLAKE*MAIN HOME IS ONE STORY W 5773 SQ FT & POOL HOUSE W 1062 SQ FT*TOTAL 6835 SQ FT PER APPRAISAL*MAIN HOME FEATURES 4 BEDROOMS, 4 FULL BATHS, 2 HALF BATHS, 2 LIVING & 4 CAR GARAGE*POOL-GUEST HOUSE IS 2 LEVELS,COULD BE 2 BEDROOMS & 2 BATHS OR BOTTOM FLOOR COULD BE UTILIZED AS GYM, GAME ROOM, MEDIA ROOM, NANNY’S QUARTERS, ETC*2ND LEVEL OF POOL HOUSE HAS ENSUITE W PRIVATE BATH*TAX RECORD SHOWS 2016 AS YEAR BUILT, HOME COMPLETED IN 2017*ORIGINAL OWNERS*LINEAR STYLE LAP POOL W WATER WALL AND BUBBLER*BENCH SEATING AROUND POOL*FIREPIT*OUTDOOR KITCHEN, BUILT IN GRILL W COOKTOP & BAR*MANICURED GROUNDS*IRON FENCING & SECURITY GATE*MULTIPLE COURTYARDS*MAIN KITCHEN EQUIPPED W COMMERCIAL GRADE WOLF OVEN, ASKO DISHWASHER, THERMADOR FRIDGE, 4 BURNER GAS STOVE PLUS GRIDDLE & GERMAN ENGINEERED CUSTOM CABINETRY*CATERING KITCHEN W 2ND ASKO DISHWASHER, POP UP APPLIANCE GARAGE & GAS OVEN*KITCHEN ISLAND SEATS AT LEAST 8 GUESTS W BAR BY THE WINDOW FOR ADDITIONAL SEATING*MANY ROOMS OFFER GREAT VIEWS OF THE PRIVATE YARD & POOL*WET BAR W MIELE COFFEE MAKER, WINE & BEVERAGE FRIDGE, ROOM ALSO SERVES AS A BUTLERS PANTRY*FAMILY ROOM FOCAL POINT IS MASSIVE LINEAR FIREPLACE W CUSTOM WOOD & TILE SURROUND*WALL OF WINDOWS ARE COMMERCIAL QUALITY,MUSEUM QUALITY LEVEL 5 SHEET ROCK USED FOR CONSTRUCTION THROUGHOUT*2ND LIVING OFF KITCHEN W HIDDEN PULL DOWN SCREEN & PROJECTOR CONVEYS*PRIMARY ENSUITE BOASTS HIS & HER CLOSETS*CLOSETS FEATURE CUSTOM VALET RODS & PULL OUTS, ISLANDS FOR LUGGAGE PREP AREA & LOCKERS*PRIMARY BATH IS LUXURIOUS AND FUNCTIONAL W ONE TOUCH LIGHTING MIRRORS, CUSTOM SHOWER & STAND ALONE TUB*2 WORK STATIONS, SINGLE SINK & CUSTOM CABINETRY IN ADJOINING ROOM*ALL BEDROOMS HAVE ENSUITES*OVERSIZED 4 CAR GARAGE, EPOXY FLOOR, ROOM FOR FREEZER & A POSSIBLE SPORT CAR LIFT*POSSIBILITIES ARE ENDLESS IN THIS IMPRESSIVE ESTATE HOME & COULD SERVE A MULTI-GENERATION FAMILY*YOU MAY DISCOVER YOU CAN’T LIVE WITHOUT IT!
Built-in Coffee Maker, Built-in Gas Range, Dishwasher, Disposal, Gas Cooktop, Gas Range, Gas Water Heater, Microwave, Convection Oven, Double Oven, Plumbed For Gas in Kitchen, Tankless Water Heater, Vented Exhaust Fan, Water Softener
Security System
Burglar,Security Gate,Security System Owned,Smoke Detector(s)
Interior
Built-in Features, Decorative Lighting, Flat Screen Wiring, High Speed Internet Available, In-Law Suite Floorplan, Kitchen Island, Natural Woodwork, Open Floorplan, Pantry, Smart Home System, Sound System Wiring, Walk-In Closet(s), Wet Bar, Wired for Data
Acreage, Few Trees, Interior Lot, Landscaped, Many Trees, Subdivision
Garage Size
46 X 23
Parking
Additional Parking, Concrete, Driveway, Electric Gate, Enclosed, Epoxy Flooring, Garage, Garage Door Opener, Garage Faces Side
Parking Space
Garage 4 / Carport 0 / Total Covered 4
Fencing
Wrought Iron
Porch
Covered,Front Porch,Patio,Rear Porch
Easements
Utilities
Utility
City Sewer,City Water,Co-op Electric,Concrete,Curbs,Electricity Connected,Individual Gas Meter,Individual Water Meter,Natural Gas Available,Phone Available,Sidewalk,Underground Utilities
Disclaimer: Lot configuration and dimensions are estimates, not based on personal knowledge and come from a third party (Digital Map Products); therefore, you should not rely on the estimates and perform independent confirmation as to their accuracy
View neighborhood information
Ready to Sell your Home?
Request a complimentary home selling analysis featuring recently sold properties, market trends, home valuations and a personalized market update.
School information is computer generated and may not be accurate or current. Buyer must independently verify and confirm enrollment. Please contact the school district to determine the schools to which this property is zoned.







 Just listed
 Currency converter








 Share


 Erase note
 You currently have no custom folders