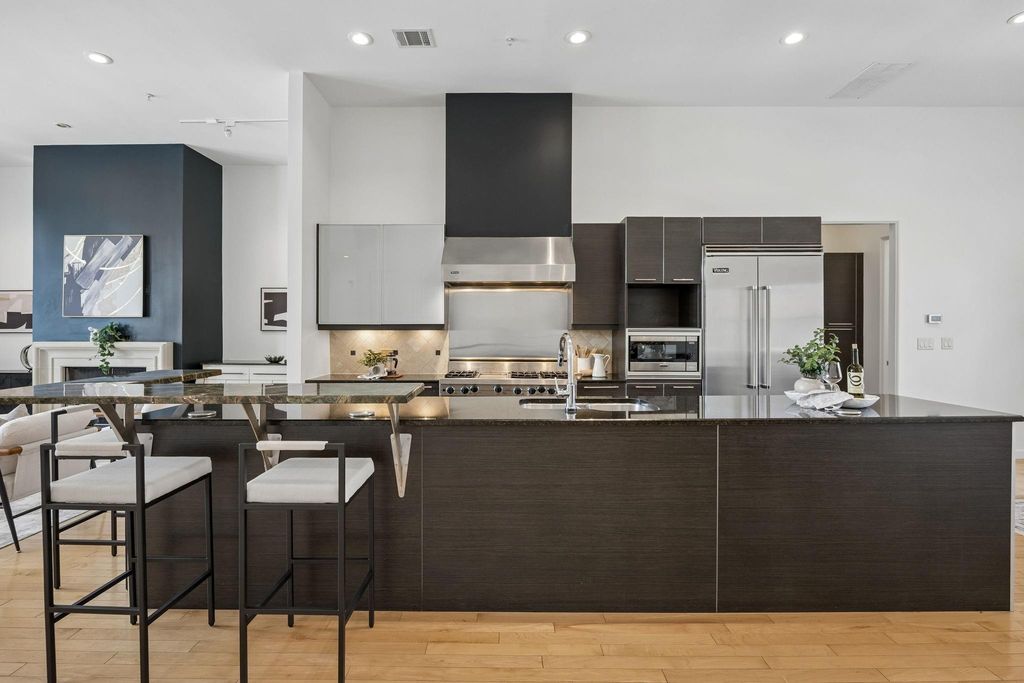
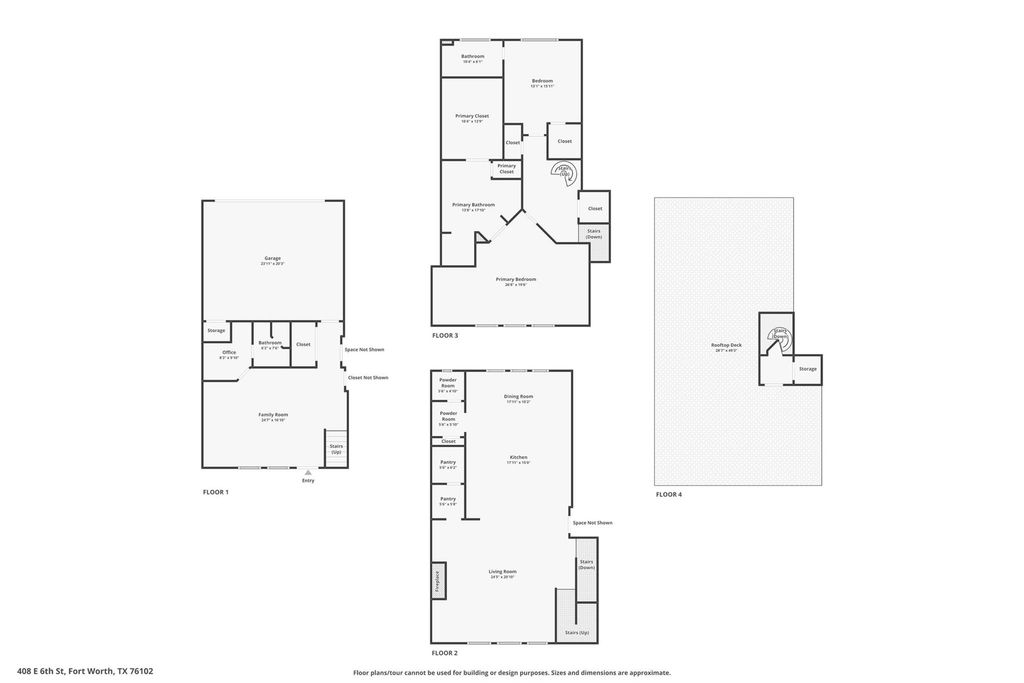
[[800]]408 E 6th St is listed for sale at 865,000. The Residential - Condo property has 2 bedrooms, 3 Full Bathrooms, 1 Half Bathroom, 3480 square feet, and was built in 2006. The lot size is 34456 Square feet.[[500]]Welcome to sophisticated urban living in the exclusive Le Bijou Condominiums, ideally situated just moments from downtown Fort Worth. This beautifully maintained three-story residence with a private elevator offers the perfect blend of luxury, convenience, and lock-and-leave living. Fresh interior paint creates a bright, refreshed atmosphere throughout, while gated access and a direct-entry garage provide privacy and peace of mind. The thoughtfully designed floorplan features two spacious bedrooms, a dedicated first-floor office, and inviting living spaces ideal for everyday living and entertaining. Rich maple wood flooring flows throughout the main living areas, complemented by timeless travertine flooring in the bathrooms. The open-concept layout is filled with natural light and offers seamless flow between the living, dining, and kitchen spaces. Designed for the culinary enthusiast, the chef-inspired kitchen showcases a built-in Viking refrigerator, impressive 48-inch Viking range with griddle and double ovens, sleek black granite countertops, large walk-in pantry, and premium Biefbi Italian soft-close cabinetry. Architectural character is evident throughout with custom iron doors, designer iron bannisters, and dramatic iron spiral staircase. The private elevator provides effortless access to all three levels. The luxurious primary suite serves as a tranquil retreat, featuring a spa-inspired ensuite bath with an air-jet soaking tub, separate walk-in shower, dual vanities, and a generous walk-in closet
Welcome to sophisticated urban living in the exclusive Le Bijou Condominiums, ideally situated just moments from downtown Fort Worth. This beautifully maintained three-story residence with a private elevator offers the perfect blend of luxury, convenience, and lock-and-leave living. Fresh interior paint creates a bright, refreshed atmosphere throughout, while gated access and a direct-entry garage provide privacy and peace of mind. The thoughtfully designed floorplan features two spacious bedrooms, a dedicated first-floor office, and inviting living spaces ideal for everyday living and entertaining. Rich maple wood flooring flows throughout the main living areas, complemented by timeless travertine flooring in the bathrooms. The open-concept layout is filled with natural light and offers seamless flow between the living, dining, and kitchen spaces. Designed for the culinary enthusiast, the chef-inspired kitchen showcases a built-in Viking refrigerator, impressive 48-inch Viking range with griddle and double ovens, sleek black granite countertops, large walk-in pantry, and premium Biefbi Italian soft-close cabinetry. Architectural character is evident throughout with custom iron doors, designer iron bannisters, and dramatic iron spiral staircase. The private elevator provides effortless access to all three levels. The luxurious primary suite serves as a tranquil retreat, featuring a spa-inspired ensuite bath with an air-jet soaking tub, separate walk-in shower, dual vanities, and a generous walk-in closet. The secondary bedroom with ensuite bath offers flexibility for guests, a home office, or additional living needs. Ascend to the rooftop terrace and enjoy breathtaking panoramic views of the Fort Worth skyline. This exceptional outdoor retreat includes a hot tub and freestanding grill. Enjoy low-maintenance luxury living in one of downtown Fort Worth's most desirable condominium communities, with premier dining, entertainment, and cultural attractions minutes away.
Built-in Refrigerator, Gas Cooktop, Gas Oven, Gas Range, Microwave, Double Oven, Plumbed For Gas in Kitchen, Refrigerator, Vented Exhaust Fan
Security System
Burglar,Fire Sprinkler System,Gated Community,Security Gate,Security System,Security System Owned,Smoke Detector(s)
Interior
Built-in Wine Cooler, Cable TV Available, Chandelier, Decorative Lighting, Double Vanity, Eat-in Kitchen, Elevator, Granite Counters, High Speed Internet Available, Kitchen Island, Multiple Staircases, Pantry, Walk-In Closet(s), Wet Bar, Wired for Data
Exterior
Roof
Other
Foundation
Slab
Private Pool
No
Exterior Type
Stucco
Lot Description
Zero Lot Line
Garage Size
20 X 23
Parking
Additional Parking, Alley Access, Covered, Direct Access, Enclosed, Garage, Garage Door Opener, Garage Faces Rear, Gated, Inside Entrance, Lighted, Private, Side By Side
Disclaimer: Lot configuration and dimensions are estimates, not based on personal knowledge and come from a third party (Digital Map Products); therefore, you should not rely on the estimates and perform independent confirmation as to their accuracy
View neighborhood information
Ready to Sell your Home?
Request a complimentary home selling analysis featuring recently sold properties, market trends, home valuations and a personalized market update.
School information is computer generated and may not be accurate or current. Buyer must independently verify and confirm enrollment. Please contact the school district to determine the schools to which this property is zoned.












 Just listed
 Currency converter








 Share
Share


 Erase note
 You currently have no custom folders