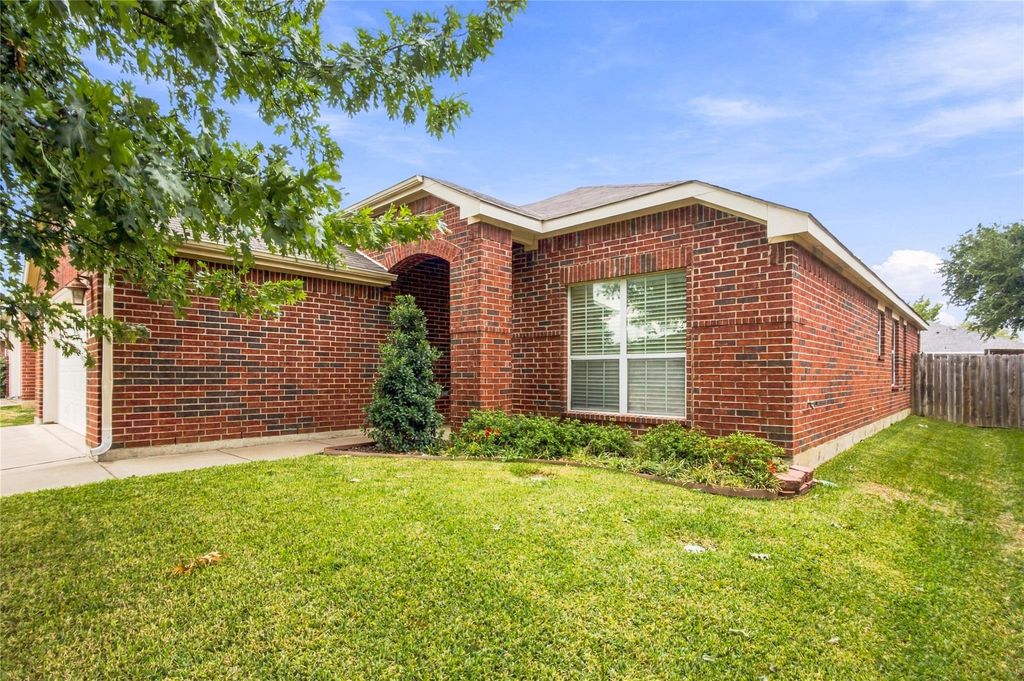
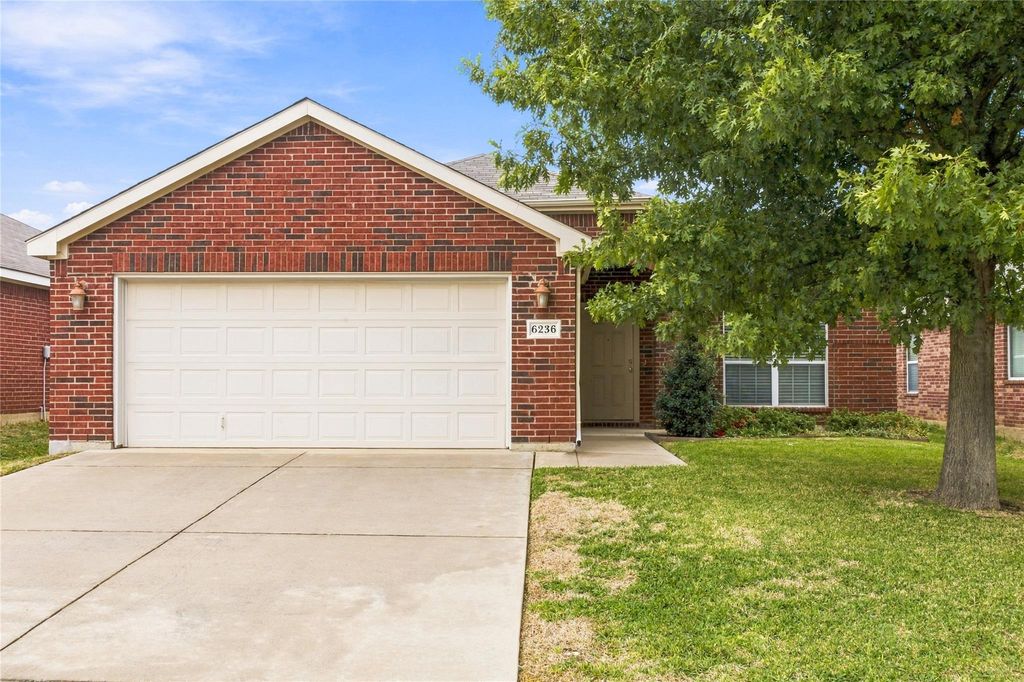
[[800]]6236 Granite Creek Dr is listed for sale at 285,000. The Residential - Single Family property has 3 bedrooms, 2 Full Bathrooms, 1770 square feet, and was built in 2008. The lot size is 5706.36 Square feet.[[500]]Beautifully Maintained One-Owner Home! Welcome to this inviting 3-bedroom, 2-bath home with a dedicated office and 1,770 square feet of comfortable living space. Pride of ownership shines throughout this thoughtfully maintained property, featuring beautiful wood flooring in the living room, a cozy fireplace, and a spacious kitchen with upgraded 42-inch cabinetry. The generous primary suite offers an exceptionally large walk-in closet, while the separate office provides an ideal space for working from home or enjoying a quiet retreat. Additional highlights include attractive flooring throughout, smooth ceilings, and an oversized two-car garage offering extra storage space. Step outside to enjoy the open backyard patio, perfect for relaxing or entertaining. Major improvements include a roof replaced in 2021, a Lennox HVAC system installed in 2022, a backyard fence replaced approximately five years ago, and recently resodded front lawn. With its desirable floor plan, spacious rooms, and numerous updates, this lovingly cared-for home is ready to welcome its next owner!
Beautifully Maintained One-Owner Home! Welcome to this inviting 3-bedroom, 2-bath home with a dedicated office and 1,770 square feet of comfortable living space. Pride of ownership shines throughout this thoughtfully maintained property, featuring beautiful wood flooring in the living room, a cozy fireplace, and a spacious kitchen with upgraded 42-inch cabinetry. The generous primary suite offers an exceptionally large walk-in closet, while the separate office provides an ideal space for working from home or enjoying a quiet retreat. Additional highlights include attractive flooring throughout, smooth ceilings, and an oversized two-car garage offering extra storage space. Step outside to enjoy the open backyard patio, perfect for relaxing or entertaining. Major improvements include a roof replaced in 2021, a Lennox HVAC system installed in 2022, a backyard fence replaced approximately five years ago, and recently resodded front lawn. With its desirable floor plan, spacious rooms, and numerous updates, this lovingly cared-for home is ready to welcome its next owner!
Disclaimer: Lot configuration and dimensions are estimates, not based on personal knowledge and come from a third party (Digital Map Products); therefore, you should not rely on the estimates and perform independent confirmation as to their accuracy
View neighborhood information
Ready to Sell your Home?
Request a complimentary home selling analysis featuring recently sold properties, market trends, home valuations and a personalized market update.
School information is computer generated and may not be accurate or current. Buyer must independently verify and confirm enrollment. Please contact the school district to determine the schools to which this property is zoned.







 Just listed
 Currency converter





 Share


 Erase note
 You currently have no custom folders