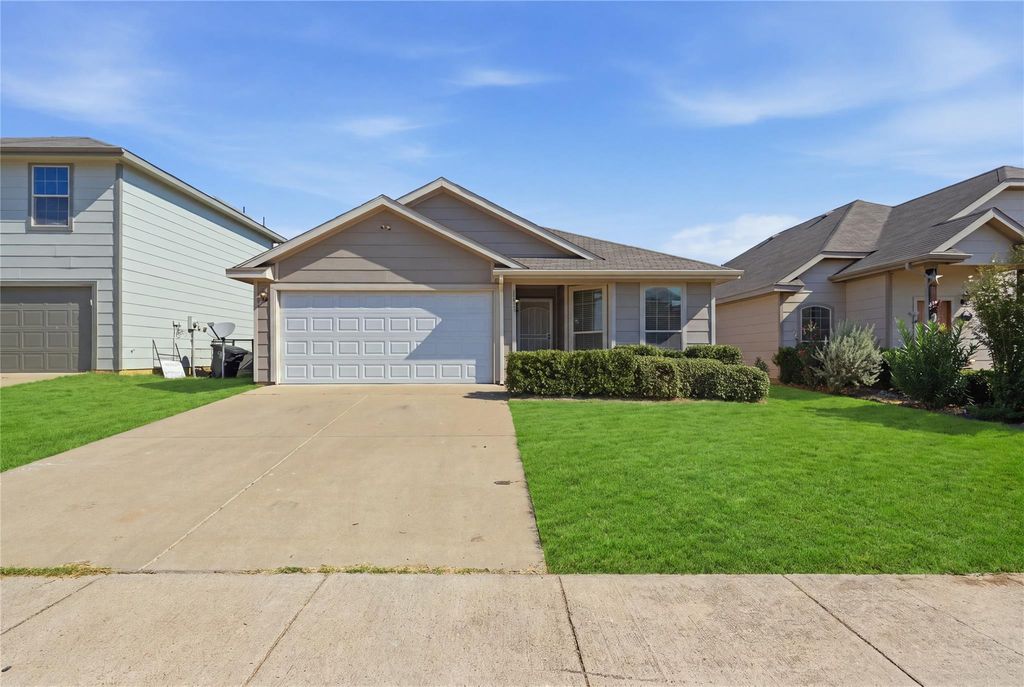
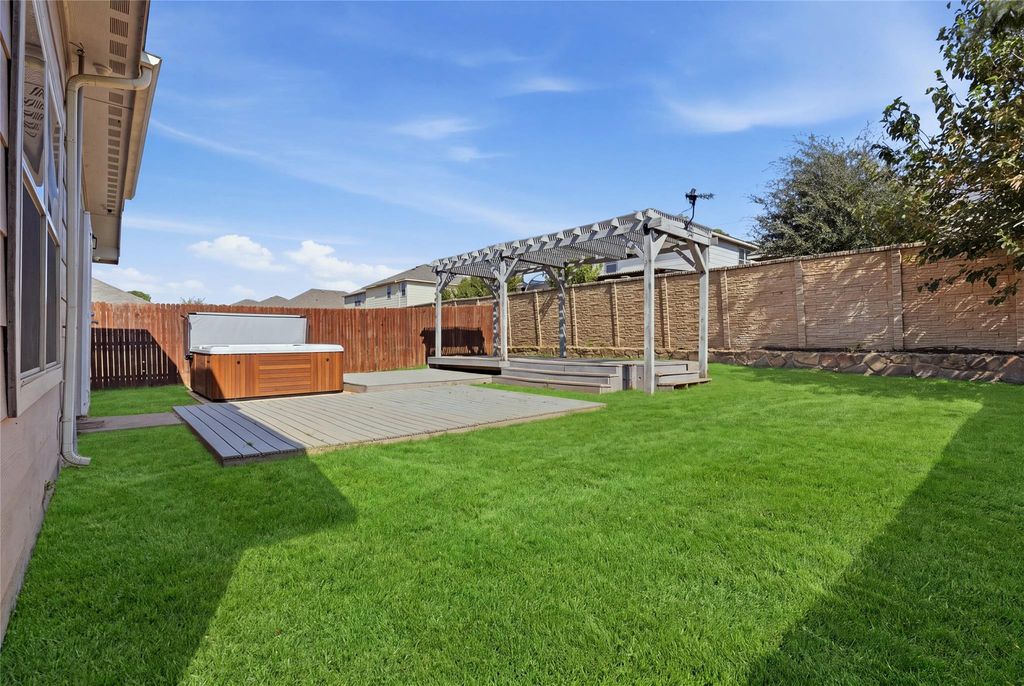
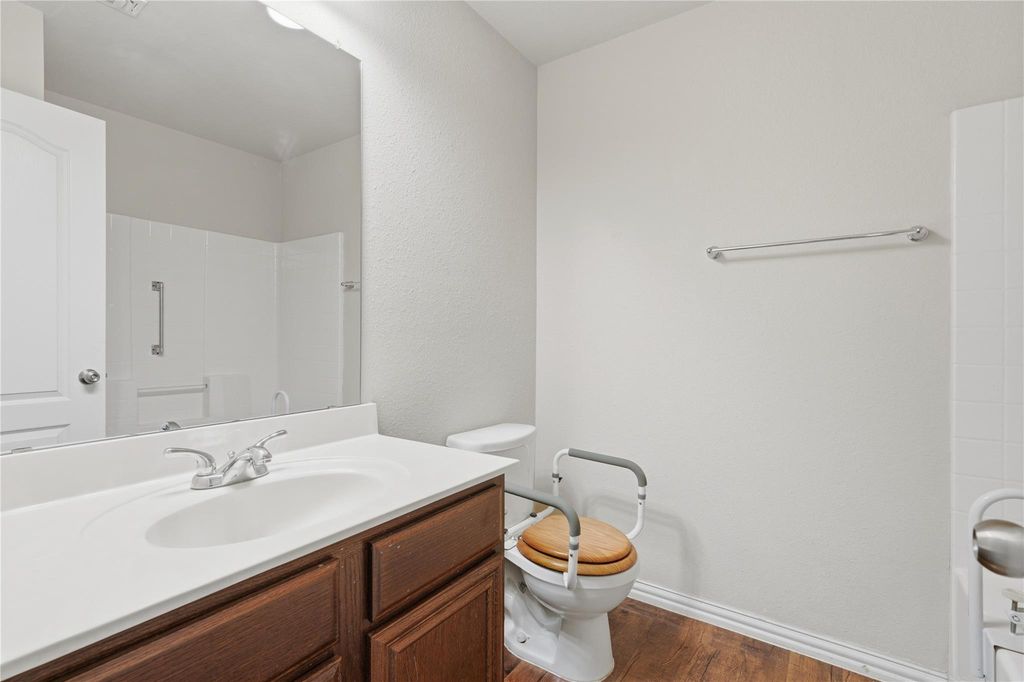
[[800]]1509 Sierra Estate Trl is listed for sale at 269,800. The Residential - Single Family property has 3 bedrooms, 2 Full Bathrooms, 1416 square feet, and was built in 2016. The lot size is 4965.84 Square feet.[[500]]Welcome to your ultimate Fort Worth oasis! This charming 3-bedroom, 2-bathroom home combines comfortable living, incredible outdoor space, and unmatched peace of mind, starting with a fully paid-off 60,000 solar panel system included with the property to give you complete energy independence and massive monthly savings from day one. Step outside into a breathtaking backyard paradise featuring a custom 3-tier multi-level deck system completely equipped with its own hot tub for the ultimate relaxation and weekend entertaining. Inside, you will find fresh upgrades including brand-new carpet, plus major appliancesincluding the refrigerator, washer, and dryerall staying with the home. Complete with a fully wired professional surveillance and camera security system, this move-in-ready gem delivers effortless style, comfort, and security in the heart of Fort Worth. The seller is motivated, so dont miss out on this incredible opportunityschedule your tour today!
Welcome to your ultimate Fort Worth oasis! This charming 3-bedroom, 2-bathroom home combines comfortable living, incredible outdoor space, and unmatched peace of mind, starting with a fully paid-off $60,000 solar panel system included with the property to give you complete energy independence and massive monthly savings from day one. Step outside into a breathtaking backyard paradise featuring a custom 3-tier multi-level deck system completely equipped with its own hot tub for the ultimate relaxation and weekend entertaining. Inside, you will find fresh upgrades including brand-new carpet, plus major appliances—including the refrigerator, washer, and dryer—all staying with the home. Complete with a fully wired professional surveillance and camera security system, this move-in-ready gem delivers effortless style, comfort, and security in the heart of Fort Worth. The seller is motivated, so don't miss out on this incredible opportunity—schedule your tour today!
Disclaimer: Lot configuration and dimensions are estimates, not based on personal knowledge and come from a third party (Digital Map Products); therefore, you should not rely on the estimates and perform independent confirmation as to their accuracy
View neighborhood information
Ready to Sell your Home?
Request a complimentary home selling analysis featuring recently sold properties, market trends, home valuations and a personalized market update.
School information is computer generated and may not be accurate or current. Buyer must independently verify and confirm enrollment. Please contact the school district to determine the schools to which this property is zoned.










 Just listed
 Currency converter








 Share
Share


 Erase note
 You currently have no custom folders