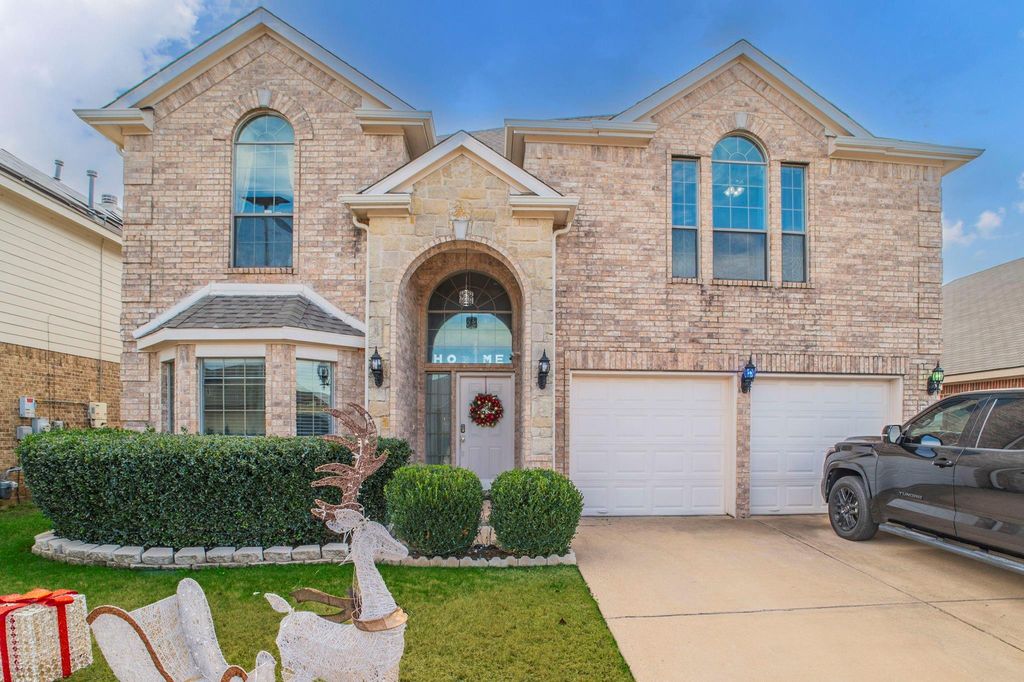
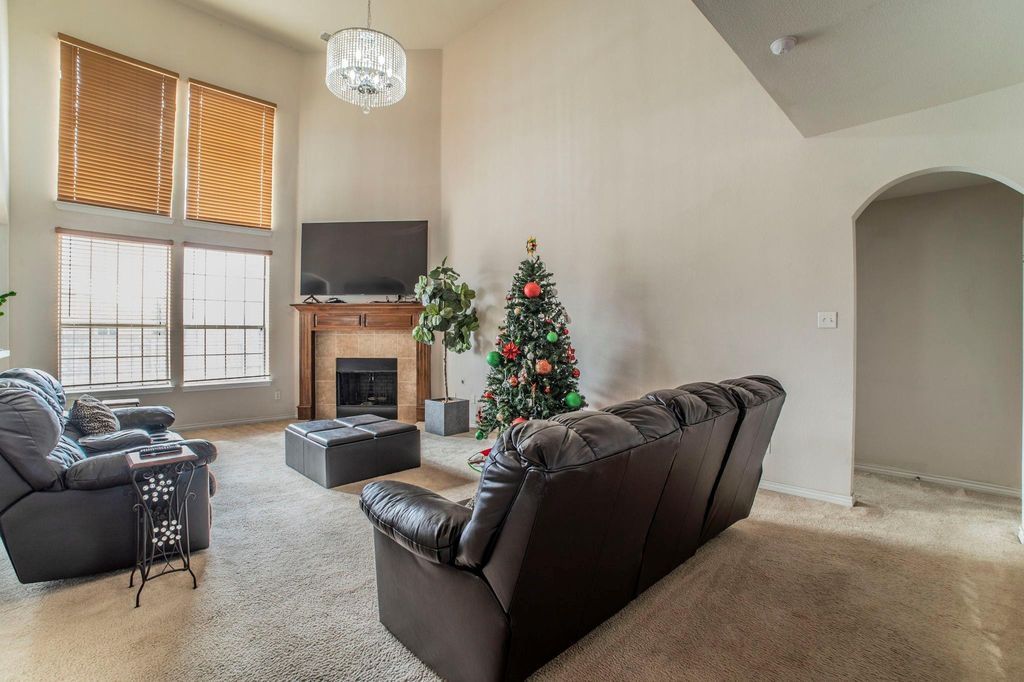
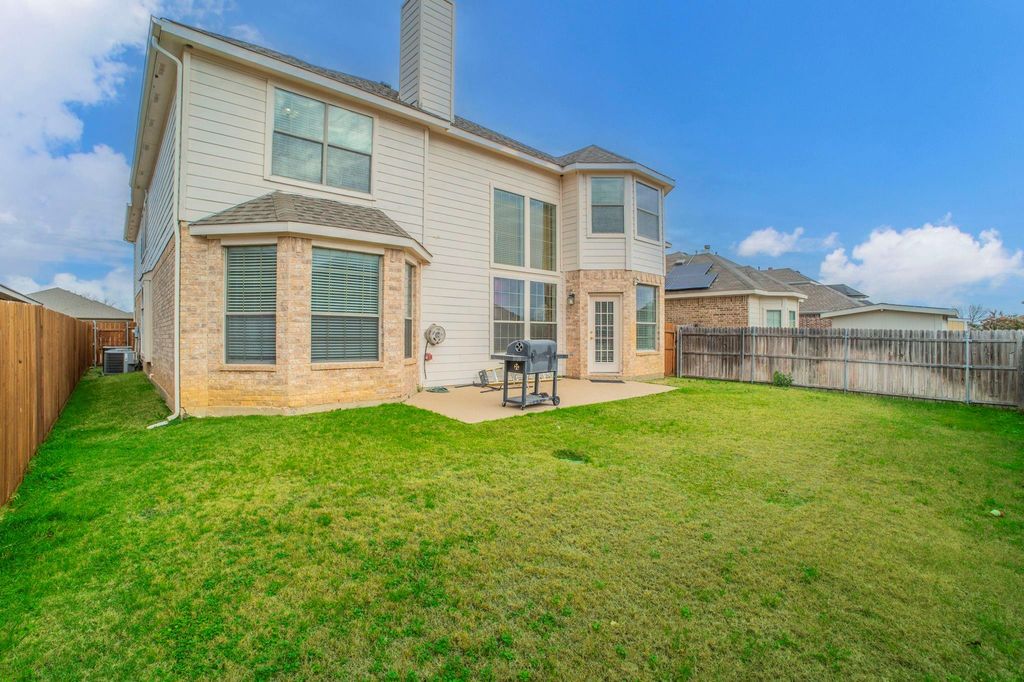
317 Crescent Creek Ln is listed for sale at $ 420,000. The Residential - Single Family property has 5 bedrooms, 3 Full Bathrooms, 1 Half Bathroom, 3850 square feet and was built in 2006. The lot size is 0.129 Acres. BRWelcome to this exceptional home in the highly sought after Parks of Deer Creek Addition of Crowley. Built in 2006 and lovingly cared for by one family, this residence blends scale, comfort, and thoughtful updates, including a roof and HVAC system both approximately two years old. Step through the front door of this massive 3,850 square foot home and you are greeted by a spectacular entryway that flows seamlessly into the formal dining area, expansive kitchen with gas stove, and a generous living space designed for effortless entertaining.
This 5 bedroom, 4 bathroom home offers a layout that truly delivers room for everyone. The well designed primary suite is conveniently located on the ground floor, providing a private retreat with impressive space. Upstairs, you will find four additional oversized bedrooms along with a large secondary living area, perfect for a game room, media space, or flexible family use. Built with comfort and functionality in mind, this home offers abundant space for both gathering and privacy, and then some.
Welcome to this exceptional home in the highly sought after Parks of Deer Creek Addition of Crowley. Built in 2006 and lovingly cared for by one family, this residence blends scale, comfort, and thoughtful updates, including a roof and HVAC system both approximately two years old. Step through the front door of this massive 3,850 square foot home and you are greeted by a spectacular entryway that flows seamlessly into the formal dining area, expansive kitchen with gas stove, and a generous living space designed for effortless entertaining.
This 5 bedroom, 4 bathroom home offers a layout that truly delivers room for everyone. The well designed primary suite is conveniently located on the ground floor, providing a private retreat with impressive space. Upstairs, you will find four additional oversized bedrooms along with a large secondary living area, perfect for a game room, media space, or flexible family use. Built with comfort and functionality in mind, this home offers abundant space for both gathering and privacy, and then some.
Disclaimer: Lot configuration and dimensions are estimates, not based on personal knowledge and come from a third party (Digital Map Products); therefore, you should not rely on the estimates and perform independent confirmation as to their accuracy
Ready to Sell your Home?
If you like this property and are also considering selling your current home now, you may find out how. Request your home selling analysis report featuring Recently Sold, Market Analysis, Home Valuations, and Market Update.
School information is computer generated and may not be accurate or current. Buyer must independently verify and confirm enrollment. Please contact the school district to determine the schools to which this property is zoned.











 Just listed
 Currency converter








 Share
Share


 Erase note
 You currently have no custom folders