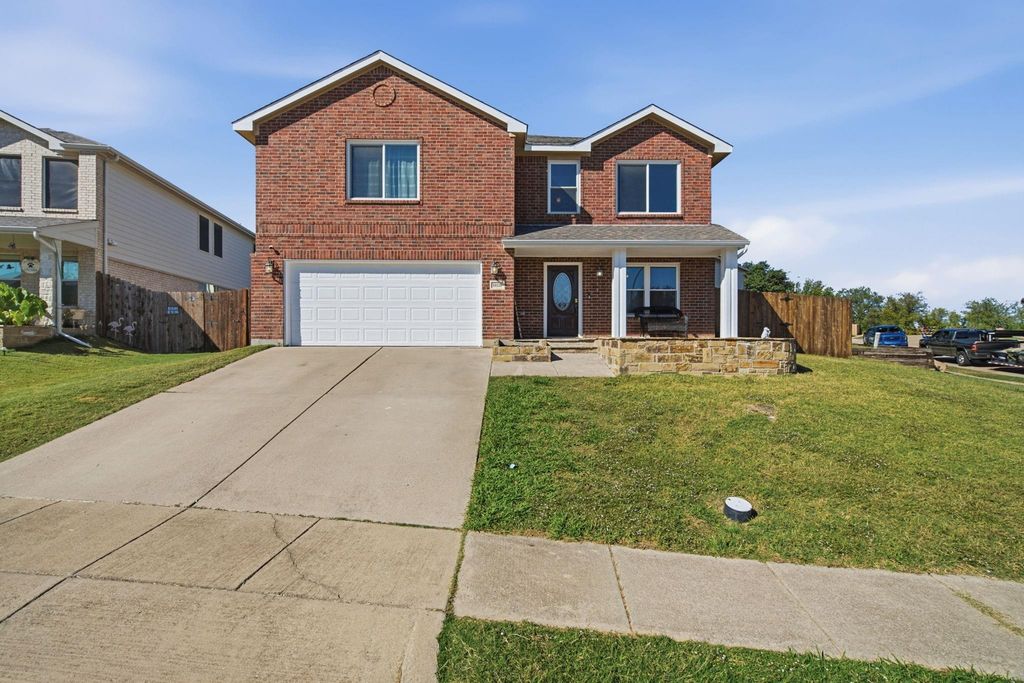
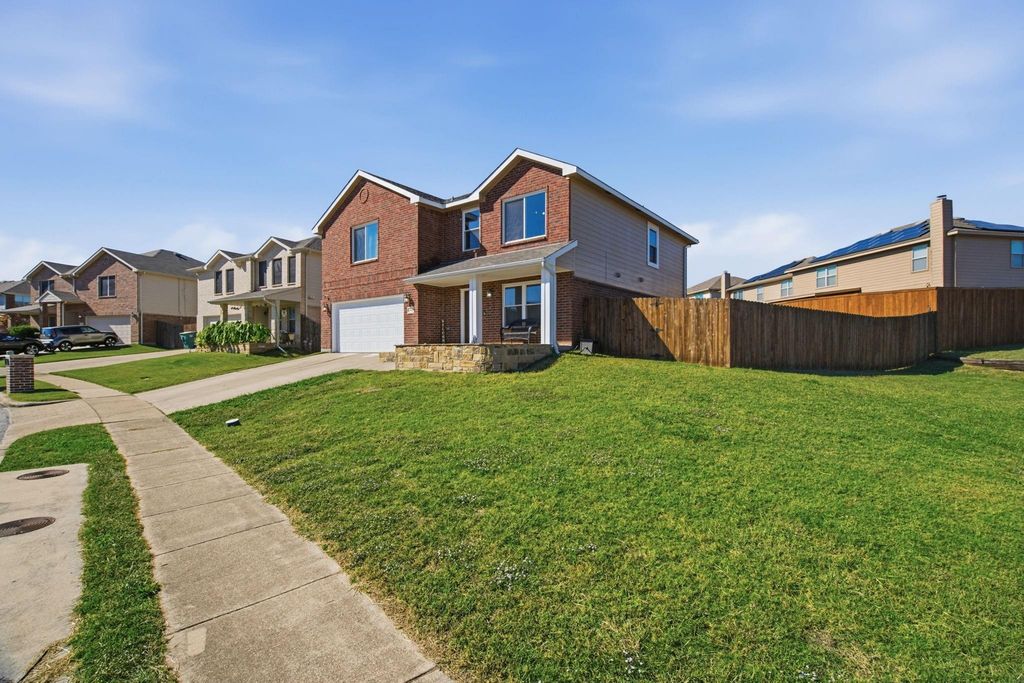
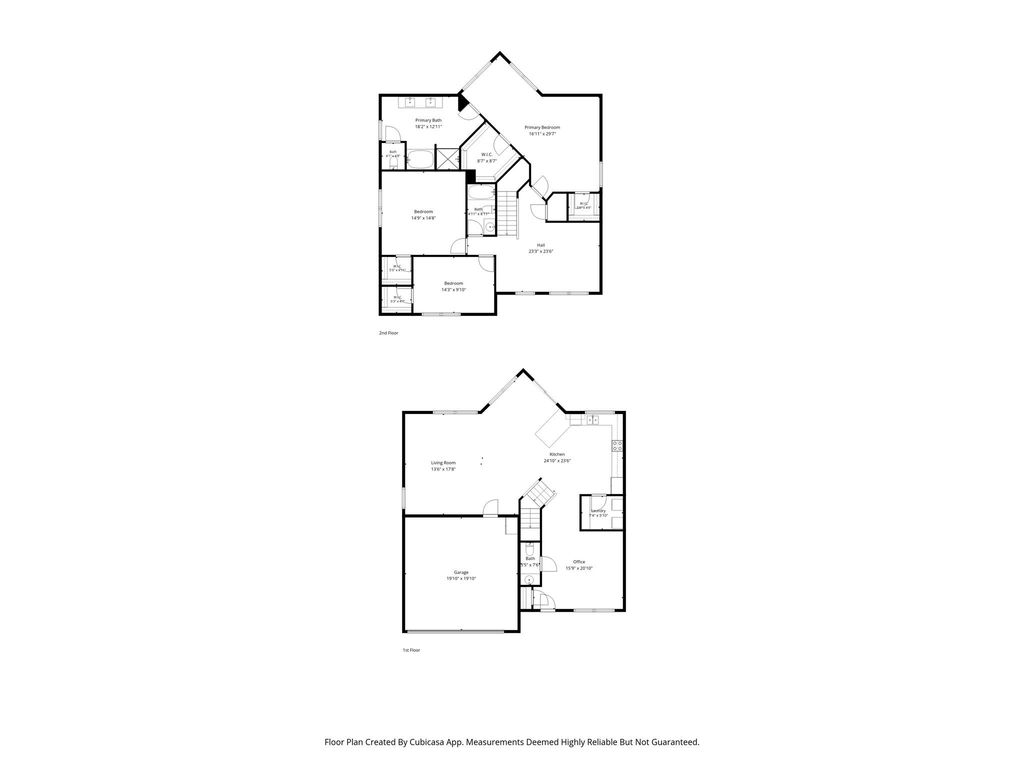
[[800]]10126 Mount Pheasant Rd is listed for sale at 350,000. The Residential - Single Family property has 3 bedrooms, 2 Full Bathrooms, 1 Half Bathroom, 2580 square feet, and was built in 2005. The lot size is 8407.08 Square feet.[[500]]3 spacious bedrooms, 2.5 baths, and approximately 2,580 square feet give this two-story Falcon Ridge home plenty of room to spread out. Set on an oversized corner lot in West Fort Worth, the home features two living areas and two dining areas. On the main level, the open-concept layout connects the living area to a large kitchen with generous counter space and a breakfast bar. Upstairs, all three bedrooms are generously sized, including an oversized primary bedroom with space for a sitting area or desk. The second living area offers enough space to create a media room, game room, or casual family room.Sliding glass doors off the dining area lead to an extended patio with space for outdoor dining and poolside seating. The fenced backyard pairs an in-ground pool and water feature with open lawn space for yard games or a garden. Located near a school with easy access to Loop 820, Lockheed Martin, and NAS JRB Fort Worth, plus convenient routes to downtown Fort Worth and Weatherford.
3 spacious bedrooms, 2.5 baths, and approximately 2,580 square feet give this two-story Falcon Ridge home plenty of room to spread out. Set on an oversized corner lot in West Fort Worth, the home features two living areas and two dining areas. On the main level, the open-concept layout connects the living area to a large kitchen with generous counter space and a breakfast bar. Upstairs, all three bedrooms are generously sized, including an oversized primary bedroom with space for a sitting area or desk. The second living area offers enough space to create a media room, game room, or casual family room.
Sliding glass doors off the dining area lead to an extended patio with space for outdoor dining and poolside seating. The fenced backyard pairs an in-ground pool and water feature with open lawn space for yard games or a garden. Located near a school with easy access to Loop 820, Lockheed Martin, and NAS JRB Fort Worth, plus convenient routes to downtown Fort Worth and Weatherford.
Disclaimer: Lot configuration and dimensions are estimates, not based on personal knowledge and come from a third party (Digital Map Products); therefore, you should not rely on the estimates and perform independent confirmation as to their accuracy
View neighborhood information
Ready to Sell your Home?
Request a complimentary home selling analysis featuring recently sold properties, market trends, home valuations and a personalized market update.
School information is computer generated and may not be accurate or current. Buyer must independently verify and confirm enrollment. Please contact the school district to determine the schools to which this property is zoned.







 Just listed
 Currency converter





 Share


 Erase note
 You currently have no custom folders