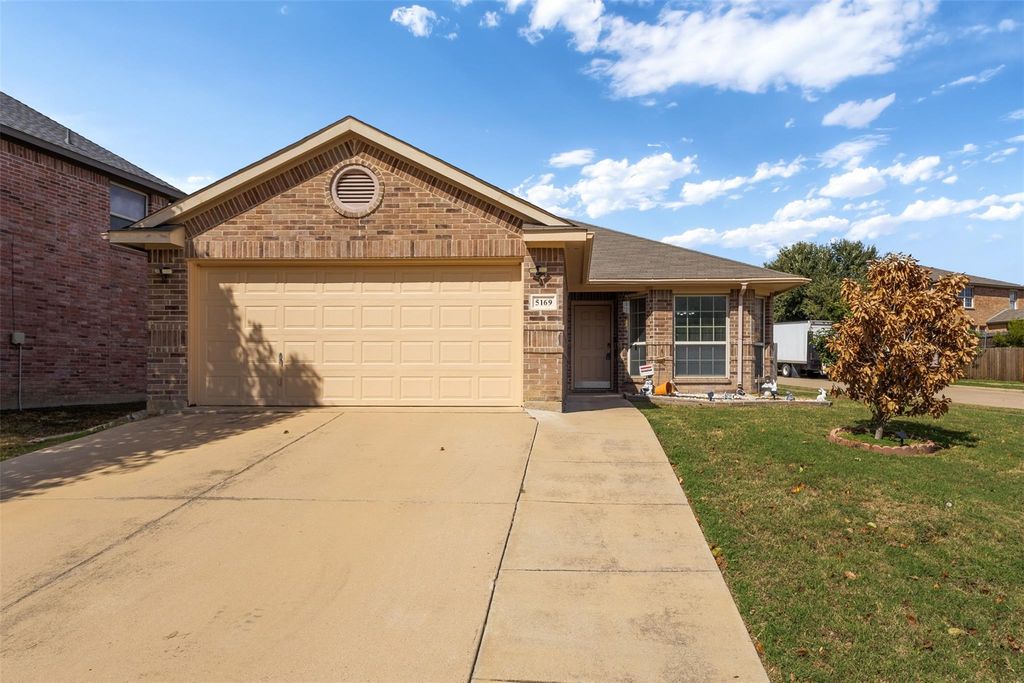
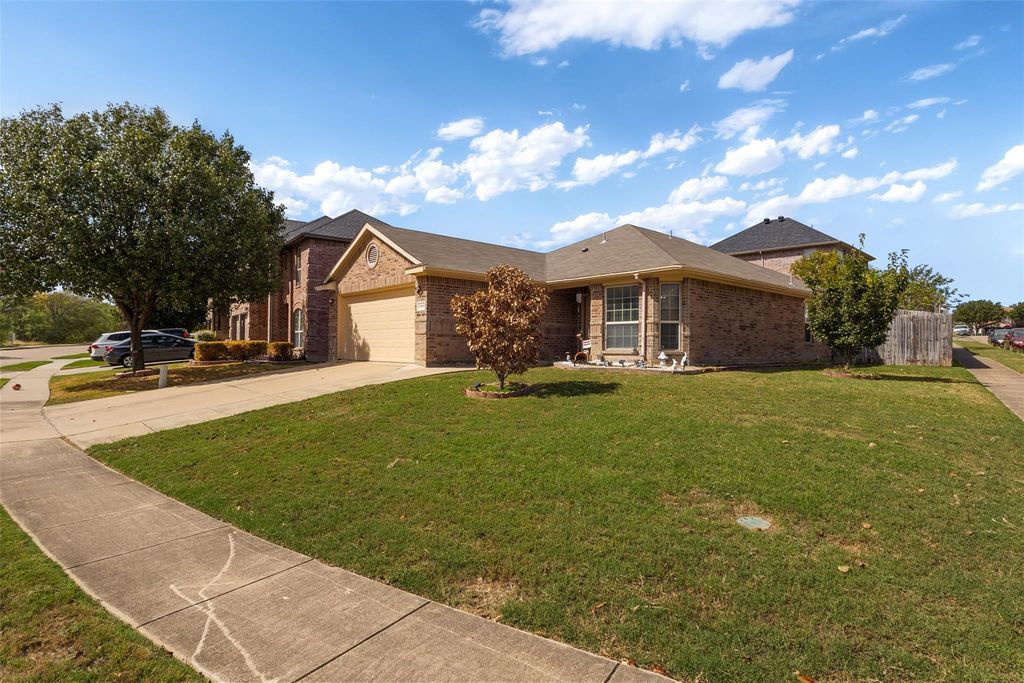
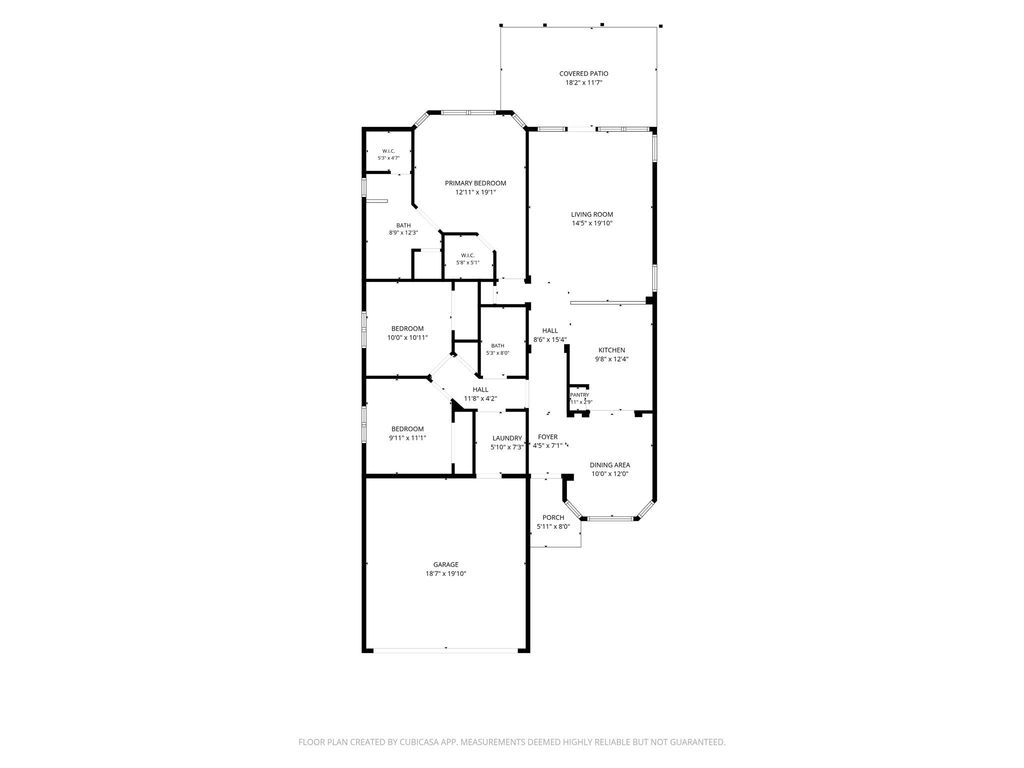
[[800]]5169 Westgrove Blvd is listed for sale at 295,000. The Residential - Single Family property has 3 bedrooms, 2 Full Bathrooms, 1521 square feet, and was built in 2008. The lot size is 5227.2 Square feet.[[500]]MOVE-IN READY! BRAND-NEW LUXURY VINYL PLANK FLOORING THROUGHOUT NO CARPET! Dont miss this fantastic opportunity to own a beautifully updated 3-bedroom, 2-bath home in a convenient Haltom City location! Step inside to a bright, open floor plan featuring vaulted ceilings, elegant arched entryways, and abundant natural light. The stylish kitchen boasts stainless steel appliances, ample cabinetry, and a breakfast bar overlooking the spacious living areaperfect for entertaining family and friends. The oversized primary suite offers vaulted ceilings and a private en-suite bath, creating a relaxing retreat. Enjoy outdoor living in the fenced backyard with a patio, ideal for weekend gatherings, gardening, or unwinding after a long day. Additional features include a full brick exterior, two-car garage, separate utility room, and ceiling fans throughout. Conveniently located near H Mart, Sams Club, Walmart, and the future Costco Business Center, with easy access to Loop 820, I-35W, shopping, dining, and major employment centers. Fresh updates, no carpet, and a prime location make this home a must-see! Schedule your showing today before its gonecome see all this home has to offer and make it yours!
**MOVE-IN READY! BRAND-NEW LUXURY VINYL PLANK FLOORING THROUGHOUT — NO CARPET!** Don't miss this fantastic opportunity to own a beautifully updated 3-bedroom, 2-bath home in a convenient Haltom City location! Step inside to a bright, open floor plan featuring vaulted ceilings, elegant arched entryways, and abundant natural light. The stylish kitchen boasts stainless steel appliances, ample cabinetry, and a breakfast bar overlooking the spacious living area—perfect for entertaining family and friends. The oversized primary suite offers vaulted ceilings and a private en-suite bath, creating a relaxing retreat. Enjoy outdoor living in the fenced backyard with a patio, ideal for weekend gatherings, gardening, or unwinding after a long day. Additional features include a full brick exterior, two-car garage, separate utility room, and ceiling fans throughout. Conveniently located near H Mart, Sam's Club, Walmart, and the future Costco Business Center, with easy access to Loop 820, I-35W, shopping, dining, and major employment centers. **Fresh updates, no carpet, and a prime location make this home a must-see! Schedule your showing today before it's gone—come see all this home has to offer and make it yours!**
Disclaimer: Lot configuration and dimensions are estimates, not based on personal knowledge and come from a third party (Digital Map Products); therefore, you should not rely on the estimates and perform independent confirmation as to their accuracy
View neighborhood information
Ready to Sell your Home?
Request a complimentary home selling analysis featuring recently sold properties, market trends, home valuations and a personalized market update.
School information is computer generated and may not be accurate or current. Buyer must independently verify and confirm enrollment. Please contact the school district to determine the schools to which this property is zoned.







 Just listed
 Currency converter








 Share
Share


 Erase note
 You currently have no custom folders