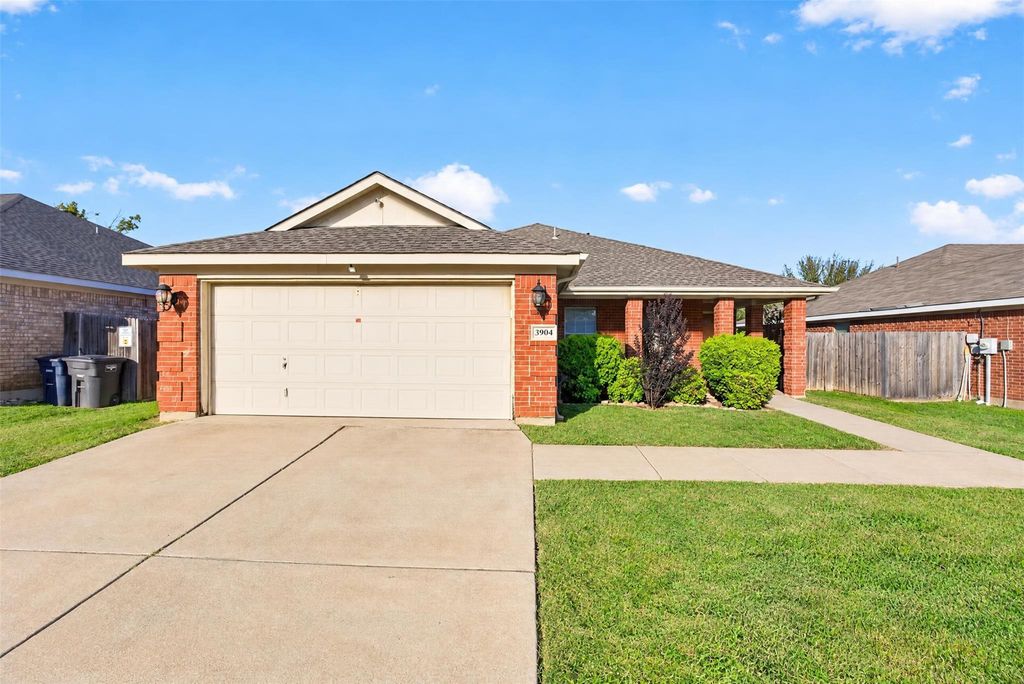
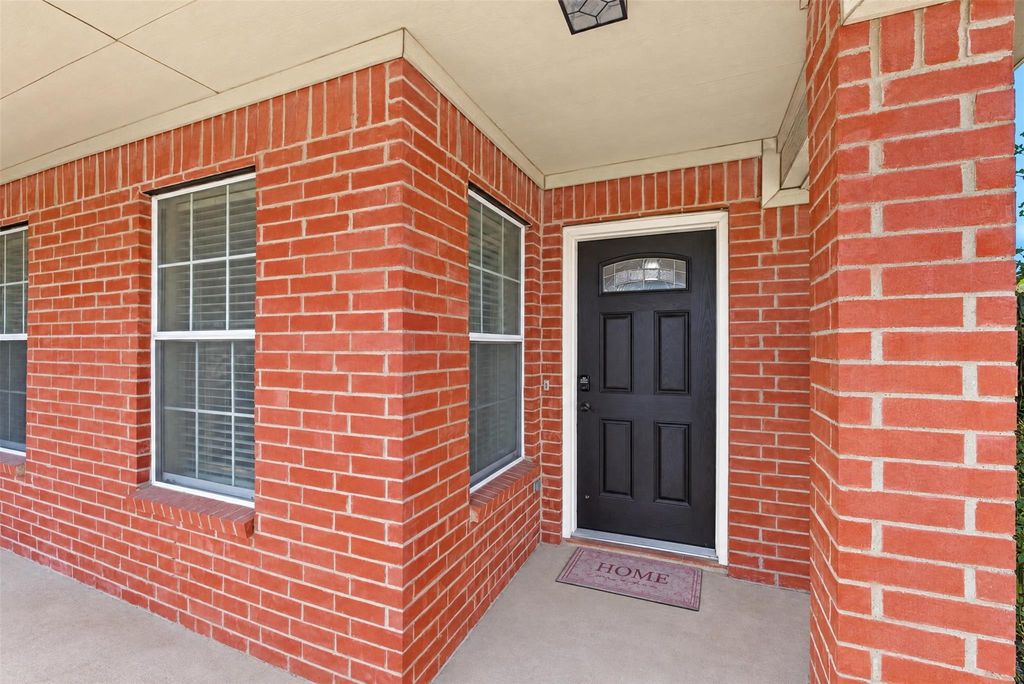
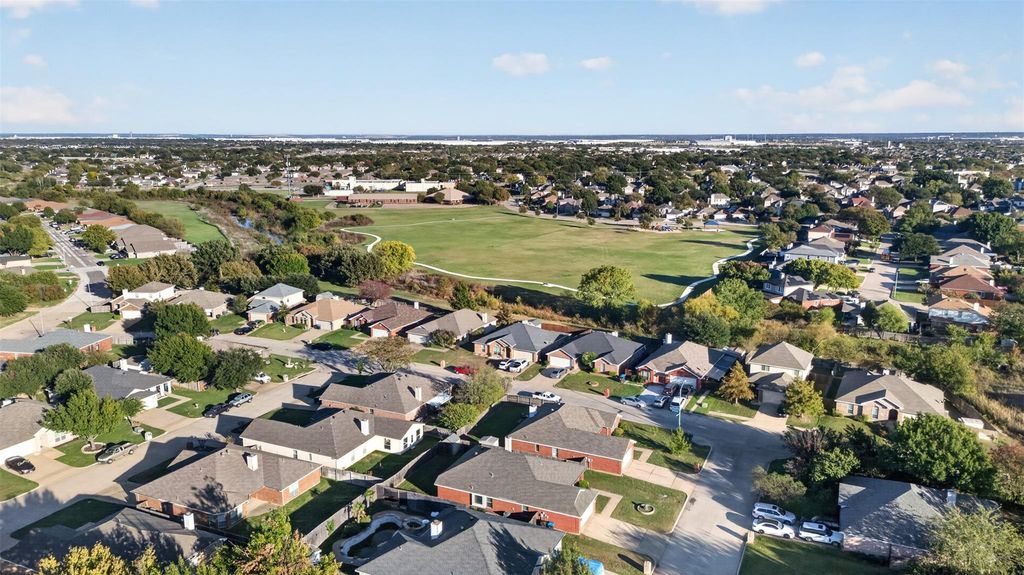
[[800]]3904 Tarpon Springs Dr is listed for sale at 269,900. The Residential - Single Family property has 3 bedrooms, 2 Full Bathrooms, 1762 square feet, and was built in 2003. The lot size is 6534 Square feet.[[500]]Blending spacious interiors, an inviting atmosphere, and a well-designed floor plan, this Fort Worth home offers the perfect setting for comfortable living and effortless entertaining. Featuring 3 bedrooms, 2 full bathrooms, and a dedicated office or flex space with French doors, the desirable split-bedroom layout provides both privacy and versatility. The open-concept design creates a natural flow between the living and dining areas and the eat-in kitchen, where a center island, ample cabinetry, and generous counter space make the space as functional as it is welcoming. A fireplace serves as the focal point of the living room, complemented by natural light that enhances the homes warm and inviting feel. The privately situated primary suite features an ensuite bathroom with dual vanities, a separate shower, and a walk-in closet, while two additional bedrooms and a separate office offer flexibility for a variety of needs. Outside, the covered front porch adds a welcoming touch, while the fully fenced backyard and spacious deck provide the perfect setting for outdoor dining, entertaining, or enjoying a quiet evening at home. Combining an appealing layout, versatile living spaces, and inviting outdoor amenities, 3904 Tarpon Springs Drive offers a welcoming place to call home, with the flexibility to make it distinctly your own.
Blending spacious interiors, an inviting atmosphere, and a well-designed floor plan, this Fort Worth home offers the perfect setting for comfortable living and effortless entertaining. Featuring 3 bedrooms, 2 full bathrooms, and a dedicated office or flex space with French doors, the desirable split-bedroom layout provides both privacy and versatility. The open-concept design creates a natural flow between the living and dining areas and the eat-in kitchen, where a center island, ample cabinetry, and generous counter space make the space as functional as it is welcoming. A fireplace serves as the focal point of the living room, complemented by natural light that enhances the home's warm and inviting feel. The privately situated primary suite features an ensuite bathroom with dual vanities, a separate shower, and a walk-in closet, while two additional bedrooms and a separate office offer flexibility for a variety of needs. Outside, the covered front porch adds a welcoming touch, while the fully fenced backyard and spacious deck provide the perfect setting for outdoor dining, entertaining, or enjoying a quiet evening at home. Combining an appealing layout, versatile living spaces, and inviting outdoor amenities, 3904 Tarpon Springs Drive offers a welcoming place to call home, with the flexibility to make it distinctly your own.
Disclaimer: Lot configuration and dimensions are estimates, not based on personal knowledge and come from a third party (Digital Map Products); therefore, you should not rely on the estimates and perform independent confirmation as to their accuracy
View neighborhood information
Ready to Sell your Home?
Request a complimentary home selling analysis featuring recently sold properties, market trends, home valuations and a personalized market update.
School information is computer generated and may not be accurate or current. Buyer must independently verify and confirm enrollment. Please contact the school district to determine the schools to which this property is zoned.







 Just listed
 Currency converter





 Share


 Erase note
 You currently have no custom folders