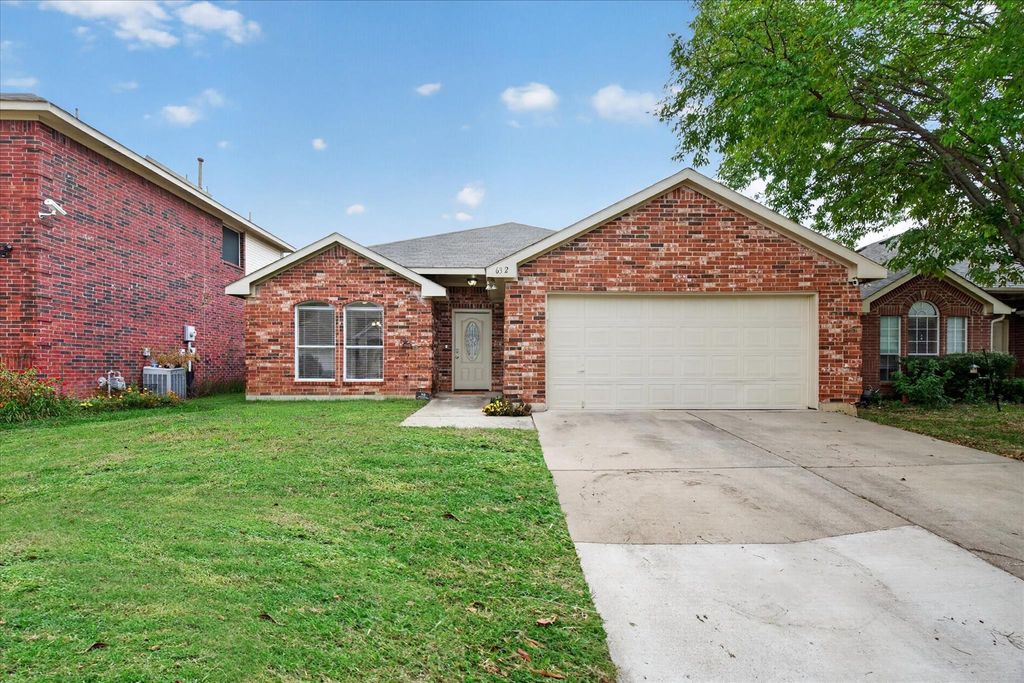
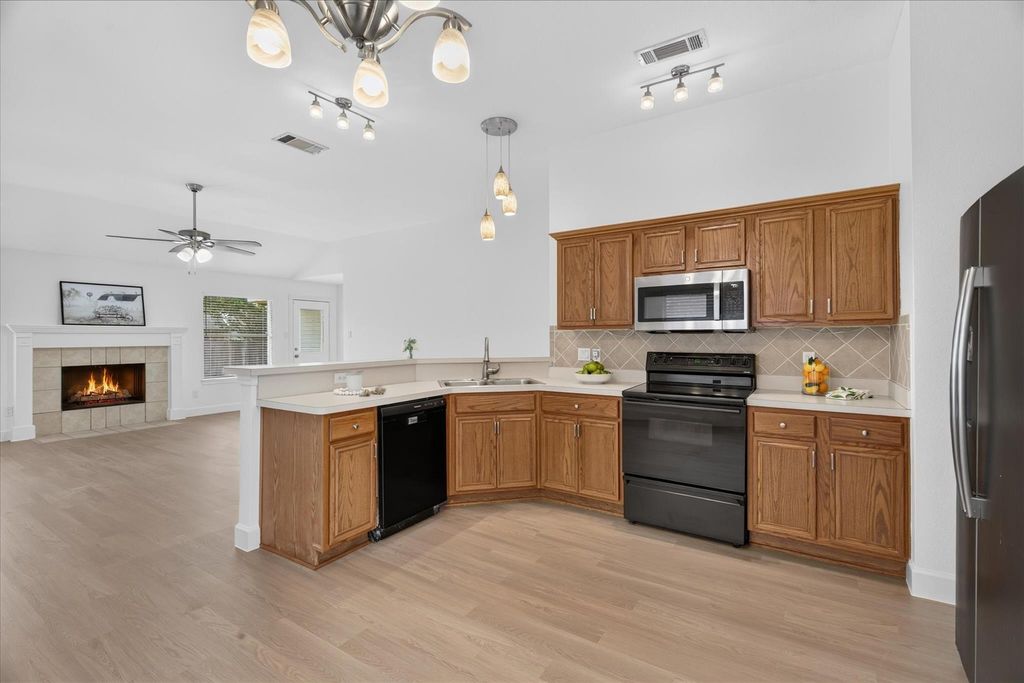
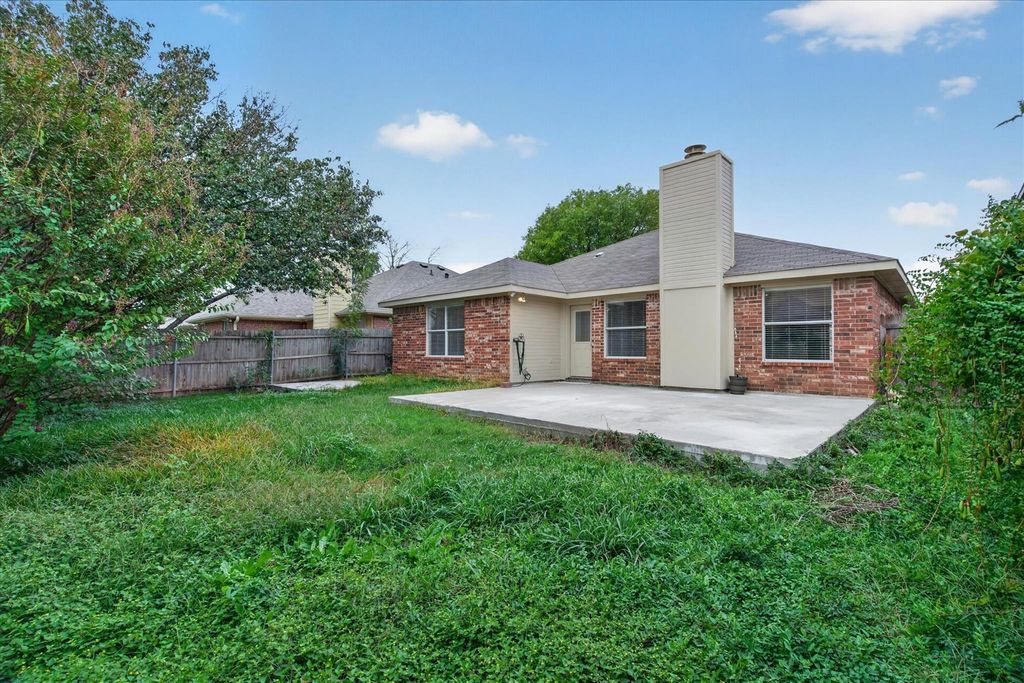
[[800]]632 Fox Run Trl is listed for sale at 318,000. The Residential - Single Family property has 3 bedrooms, 2 Full Bathrooms, 1626 square feet, and was built in 2000. The lot size is 5488.56 Square feet.[[500]]Open House Sunday, Nov 15th from 1:00PM to 2:30PM! Welcome home to this inviting single-story 3-bed, 2-bath home in an established Saginaw neighborhood! A NEW ROOF with Class 3 shingles (Nov 26) provides peace of mind, while new LVP flooring (no carpet!), baseboards, and recent interior exterior paint (all in 2026) provide a fresh, updated look. With a thoughtfully designed floorplan, comfortable living spaces, and a spacious backyard, this home is ready to welcome its next owner. An inviting formal dining room at the front of the home offers flexibility as a private home office, study or additional living space. The open-concept living room and eat-in kitchen flow seamlessly together, creating a warm, connected space for everyday living. The kitchen features a breakfast bar overlooking the living room, stainless steel appliances, a pantry, and convenient access to the formal dining area. The spacious living room is highlighted by a cozy fireplace and provides direct access to the backyard patio. The private primary suite features an ensuite bath with a relaxing garden tub, separate shower, generous cabinet storage and a walk-in closet. Two secondary bedrooms are thoughtfully split from the primary bedroom, each offering sizeable closets and convenient access to a full hall bath. Enjoy outdoor living in the fenced backyard, complete with an oversized patio perfect for grilling, relaxing or entertaining. An additional concrete pad provides a ready-made spot for a storage shed or hot tub. Conveniently locate
Open House Sunday, Nov 15th from 1:00PM to 2:30PM! Welcome home to this inviting single-story 3-bed, 2-bath home in an established Saginaw neighborhood! A NEW ROOF with Class 3 shingles (Nov 26) provides peace of mind, while new LVP flooring (no carpet!), baseboards, and recent interior & exterior paint (all in 2026) provide a fresh, updated look. With a thoughtfully designed floorplan, comfortable living spaces, and a spacious backyard, this home is ready to welcome its next owner. An inviting formal dining room at the front of the home offers flexibility as a private home office, study or additional living space. The open-concept living room and eat-in kitchen flow seamlessly together, creating a warm, connected space for everyday living. The kitchen features a breakfast bar overlooking the living room, stainless steel appliances, a pantry, and convenient access to the formal dining area. The spacious living room is highlighted by a cozy fireplace and provides direct access to the backyard patio. The private primary suite features an ensuite bath with a relaxing garden tub, separate shower, generous cabinet storage and a walk-in closet. Two secondary bedrooms are thoughtfully split from the primary bedroom, each offering sizeable closets and convenient access to a full hall bath. Enjoy outdoor living in the fenced backyard, complete with an oversized patio perfect for grilling, relaxing or entertaining. An additional concrete pad provides a ready-made spot for a storage shed or hot tub. Conveniently located in the heart of Saginaw, this home is close to the Saginaw Recreation Center and Aquatic Center, as well as Willow Creek Park with its playground, walking trails, dog park, basketball, tennis and pickleball courts, and softball field. Easy access to Hwy 820 makes commuting and getting around the DFW Metroplex a breeze. A wonderful opportunity to enjoy comfortable single-story living with parks, recreation and everyday conveniences close to home!
Disclaimer: Lot configuration and dimensions are estimates, not based on personal knowledge and come from a third party (Digital Map Products); therefore, you should not rely on the estimates and perform independent confirmation as to their accuracy
View neighborhood information
Ready to Sell your Home?
Request a complimentary home selling analysis featuring recently sold properties, market trends, home valuations and a personalized market update.
School information is computer generated and may not be accurate or current. Buyer must independently verify and confirm enrollment. Please contact the school district to determine the schools to which this property is zoned.








 Just listed
 Currency converter
 Add to Calendar





 Share


 Erase note
 You currently have no custom folders