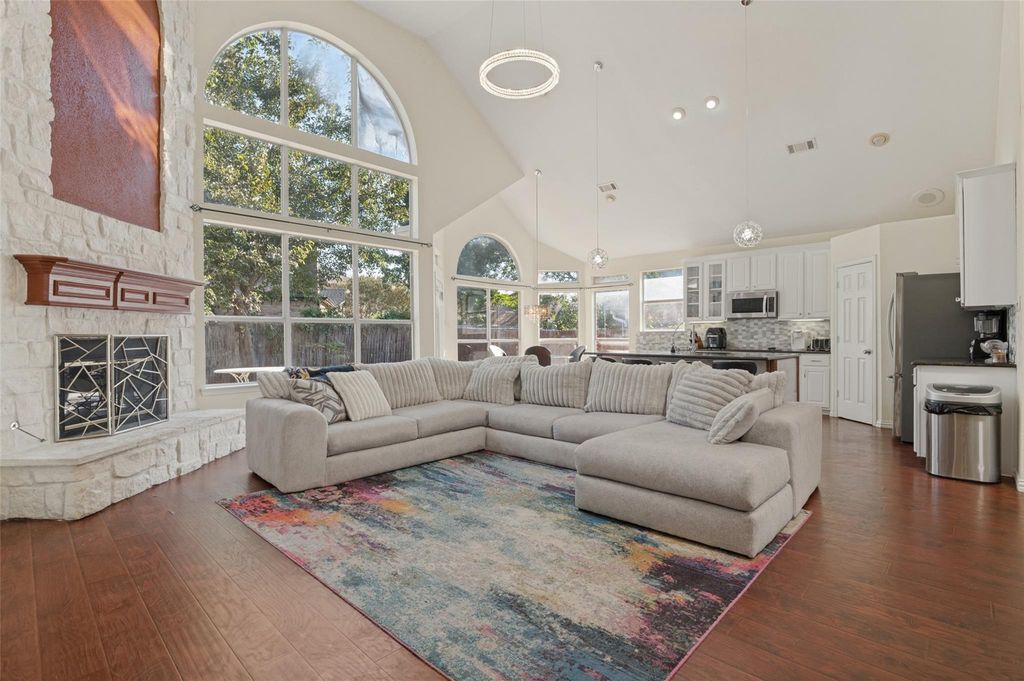
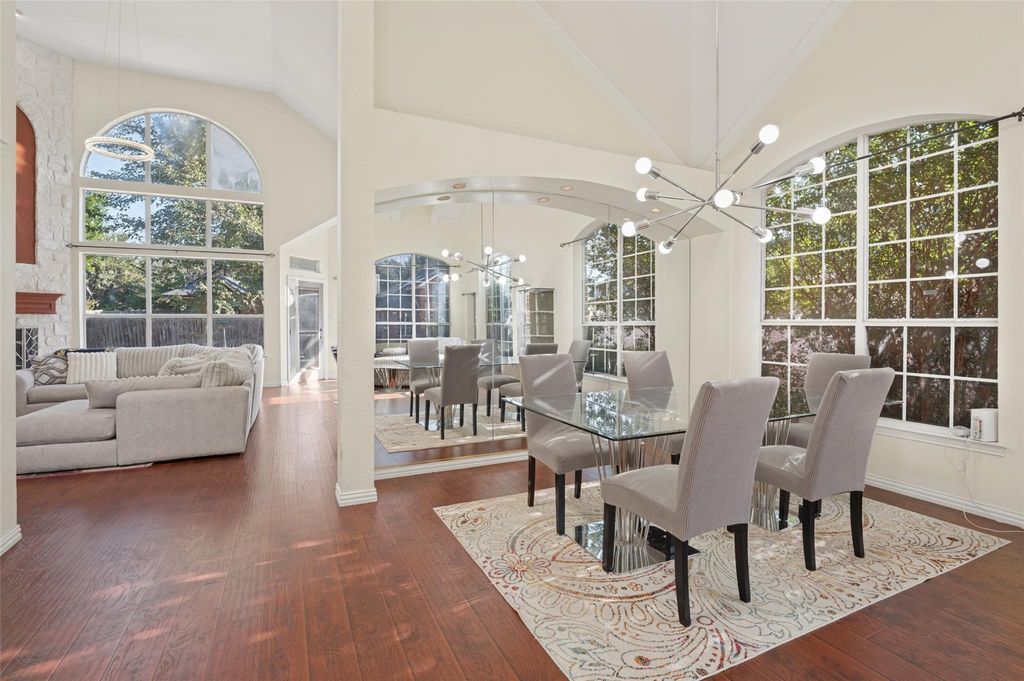
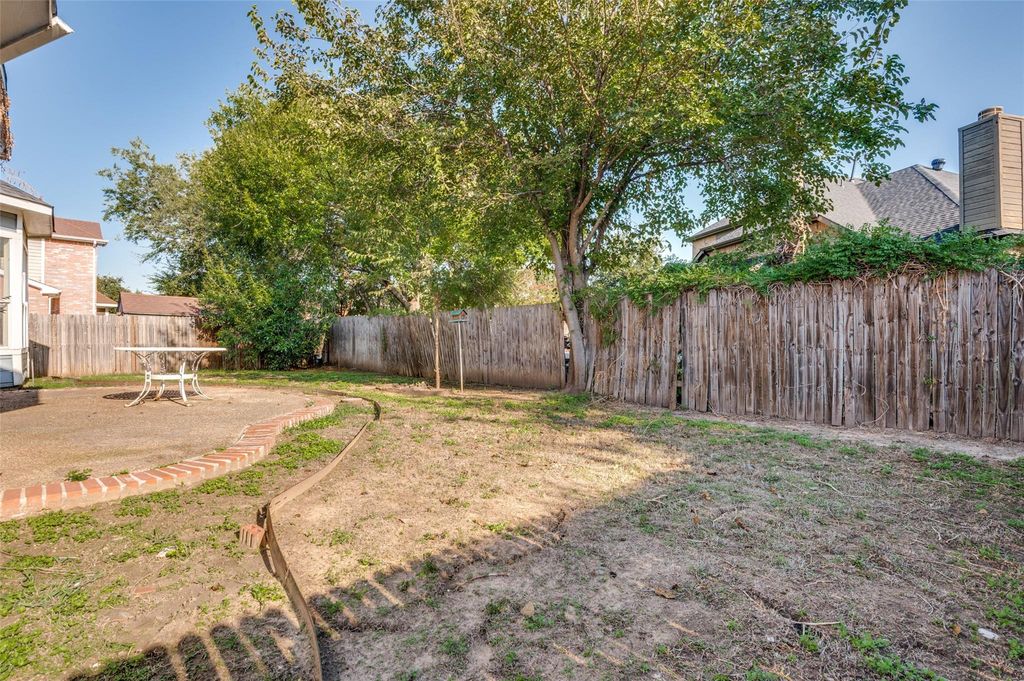
[[800]]3312 Stoneway Dr is listed for sale at 399,999. The Residential - Single Family property has 4 bedrooms, 2 Full Bathrooms, 1 Half Bathroom, 3466 square feet, and was built in 1998. The lot size is 6882.48 Square feet.[[500]]Room to spread out, and a story worth continuing. As the neighborhoods original model home, this one was designed to impress, with soaring ceilings, a two-story living room, and natural light pouring in from every direction. The open floor plan flows easily from one space to the next, and the layout flexes to fit however you live. A main-level office works as a private workspace or a fifth bedroom, and the primary suite downstairs keeps everyday life simple. Upstairs, a large game room gives everyone a place to hang out, whether thats movie nights, a playroom, or a spot for guests to land. Out back, the spacious yard has plenty of room to play, garden, or entertain. The bones are here and the light is already perfect. What it needs now is someone with vision to make it theirs.
Room to spread out, and a story worth continuing. As the neighborhood's original model home, this one was designed to impress, with soaring ceilings, a two-story living room, and natural light pouring in from every direction. The open floor plan flows easily from one space to the next, and the layout flexes to fit however you live. A main-level office works as a private workspace or a fifth bedroom, and the primary suite downstairs keeps everyday life simple. Upstairs, a large game room gives everyone a place to hang out, whether that's movie nights, a playroom, or a spot for guests to land. Out back, the spacious yard has plenty of room to play, garden, or entertain. The bones are here and the light is already perfect. What it needs now is someone with vision to make it theirs.
Disclaimer: Lot configuration and dimensions are estimates, not based on personal knowledge and come from a third party (Digital Map Products); therefore, you should not rely on the estimates and perform independent confirmation as to their accuracy
View neighborhood information
Ready to Sell your Home?
Request a complimentary home selling analysis featuring recently sold properties, market trends, home valuations and a personalized market update.
School information is computer generated and may not be accurate or current. Buyer must independently verify and confirm enrollment. Please contact the school district to determine the schools to which this property is zoned.







 Just listed
 Currency converter








 Share


 Erase note
 You currently have no custom folders