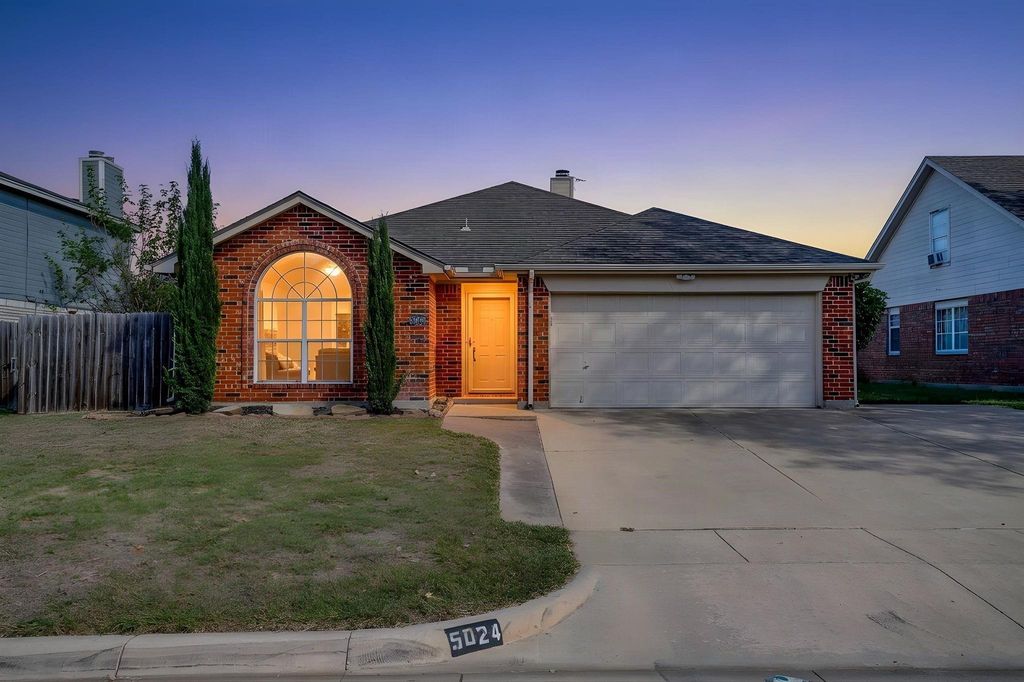
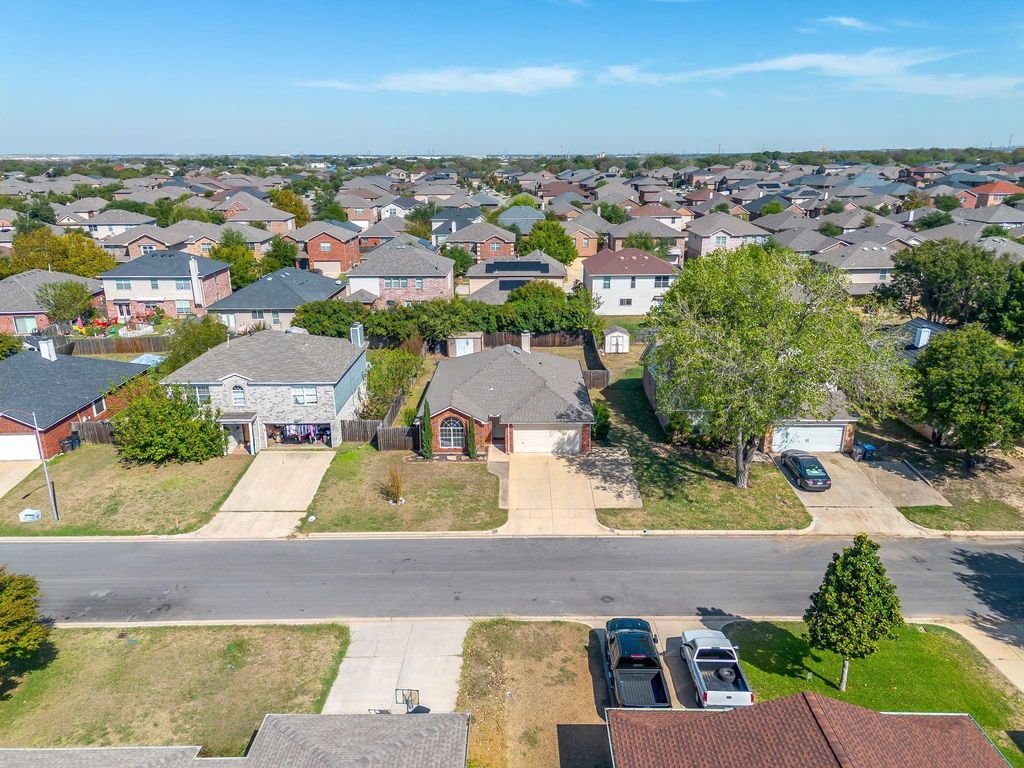
[[800]]5024 Prairie Creek Trl is listed for sale at 277,700. The Residential - Single Family property has 3 bedrooms, 2 Full Bathrooms, 1540 square feet, and was built in 1993. The lot size is 7187.4 Square feet.[[500]]Located in Fort Worths Twin Mills Addition, this single-story home offers 3 bedrooms, 2 bathrooms, and 1,540 square feet with a two-car garage. The layout includes a formal dining room, a separate breakfast area, and a living room with a wood-burning fireplace. Laminate flooring runs through the common areas, with carpet in the bedrooms.The kitchen features granite countertops, an undermount sink with a gooseneck faucet, a freestanding electric range, a stainless steel dishwasher, and a built-in stainless steel microwave.The 16-by-13-foot primary bedroom includes a ceiling fan and an ensuite bathroom with dual sinks, a garden tub, a separate shower, and a walk-in closet. Both secondary bedrooms measure 9 by 11 feet, with one positioned at the front of the home.The laundry room provides washer and electric dryer hookups and shelving. The garage includes a door opener and pull-down attic access. A 9-by-12-foot all-steel storage shed sits on a concrete slab and has electricity, providing additional space for tools, equipment, or hobbies. Property is being offered for Cash, Conventional, FHA and VA financing or a 1031 Exchange.
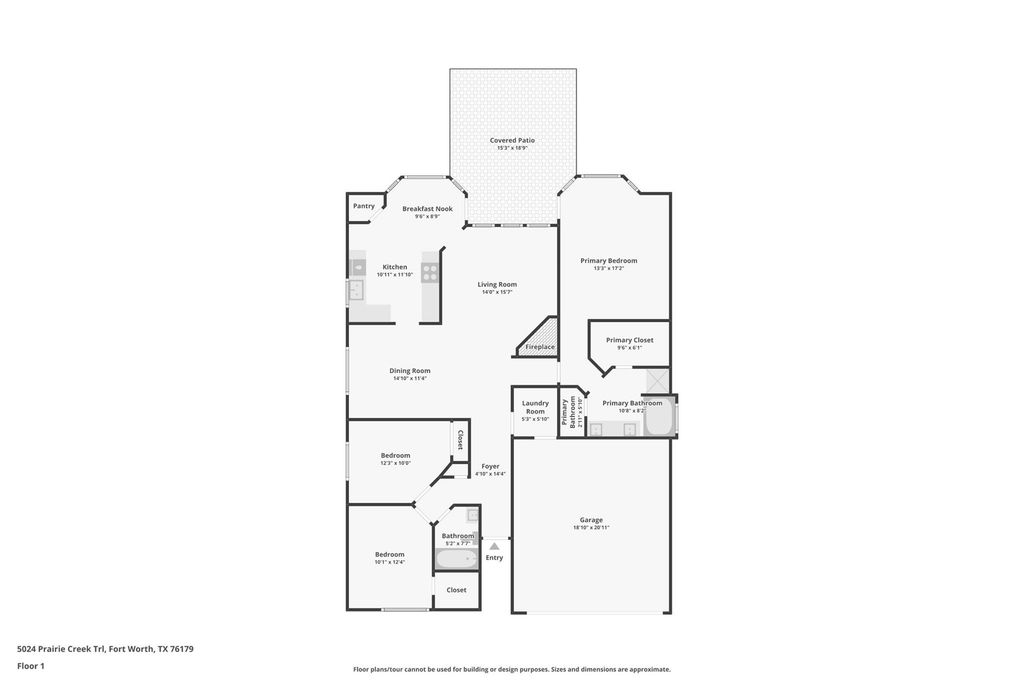
Located in Fort Worth’s Twin Mills Addition, this single-story home offers 3 bedrooms, 2 bathrooms, and 1,540 square feet with a two-car garage. The layout includes a formal dining room, a separate breakfast area, and a living room with a wood-burning fireplace. Laminate flooring runs through the common areas, with carpet in the bedrooms.
The kitchen features granite countertops, an undermount sink with a gooseneck faucet, a freestanding electric range, a stainless steel dishwasher, and a built-in stainless steel microwave.
The 16-by-13-foot primary bedroom includes a ceiling fan and an ensuite bathroom with dual sinks, a garden tub, a separate shower, and a walk-in closet. Both secondary bedrooms measure 9 by 11 feet, with one positioned at the front of the home.
The laundry room provides washer and electric dryer hookups and shelving. The garage includes a door opener and pull-down attic access. A 9-by-12-foot all-steel storage shed sits on a concrete slab and has electricity, providing additional space for tools, equipment, or hobbies. Property is being offered for Cash, Conventional, FHA and VA financing or a 1031 Exchange.
Disclaimer: Lot configuration and dimensions are estimates, not based on personal knowledge and come from a third party (Digital Map Products); therefore, you should not rely on the estimates and perform independent confirmation as to their accuracy
View neighborhood information
Ready to Sell your Home?
Request a complimentary home selling analysis featuring recently sold properties, market trends, home valuations and a personalized market update.
School information is computer generated and may not be accurate or current. Buyer must independently verify and confirm enrollment. Please contact the school district to determine the schools to which this property is zoned.







 Just listed
 Currency converter








 Share
Share


 Erase note
 You currently have no custom folders