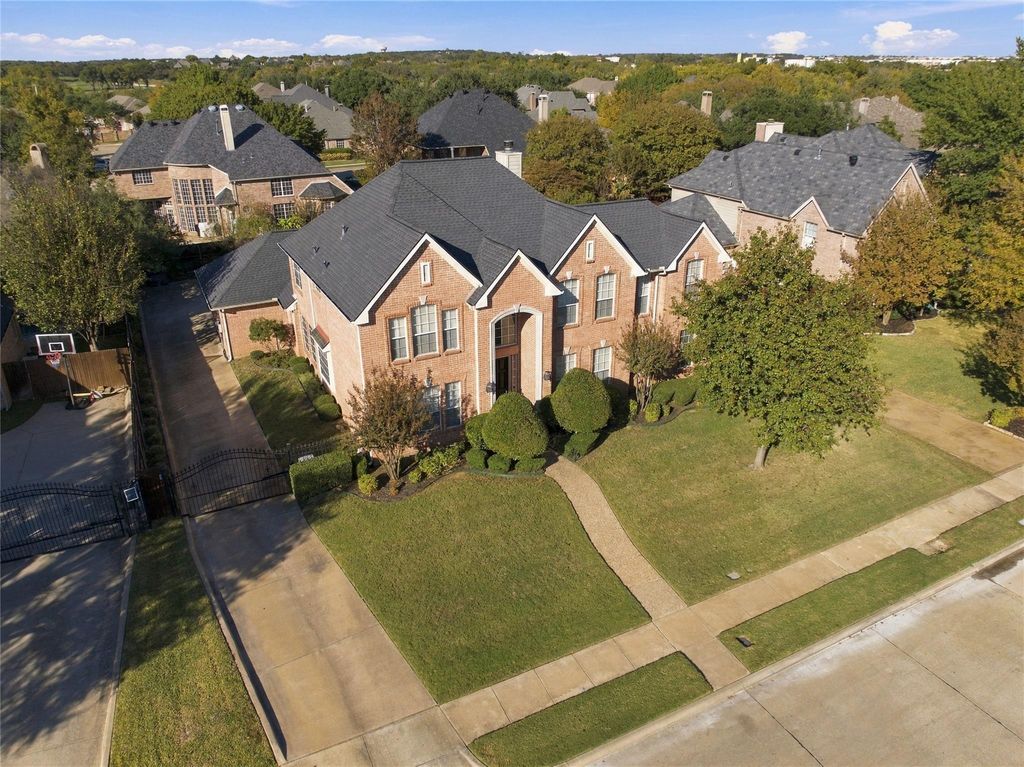
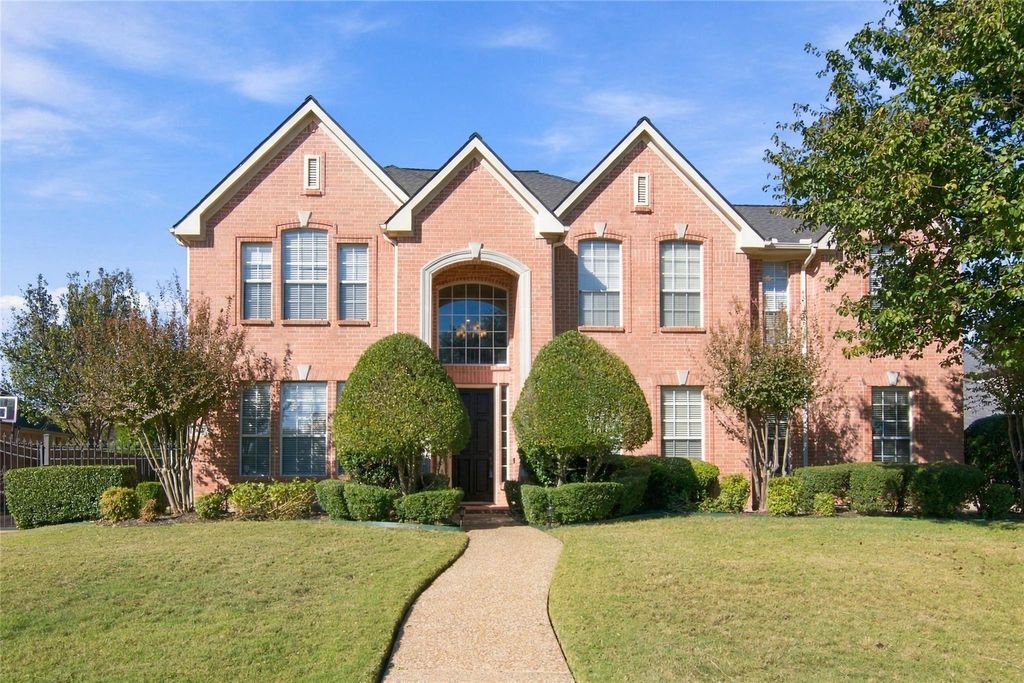
[[800]]2310 Still Point Ln is listed for sale at 849,000. The Residential - Single Family property has 5 bedrooms, 4 Full Bathrooms, 3446 square feet, and was built in 1995. The lot size is 11020.7 Square feet.[[500]]Longwood-Ross Downs Retreat with Pool, Hot Tub and Park Access Welcome to this 3,446 sq ft, 5-bedroom, 4-bath home built in 1995 in the sought-after Longwood Ross Downs subdivision, served by desirable Grapevine Colleyville ISD and within walking distance of Kimzey Park. A gated driveway sets the tone for the private, well-kept property beyond.Inside, the downstairs layout is ideal for everyday living and hosting. The primary suite and a guest bedroom are both on the main level, and a separate office makes working from home easy. Upstairs, three more bedrooms, two baths, and a game room give everyone room to spread out.Out back, a pool with hot tub is ready for year-round enjoyment, and the Pebble Tec finish was resurfaced in 2021.Homes with this much flexibility, a pool, and a park-adjacent location are hard to find. Schedule your showing today!
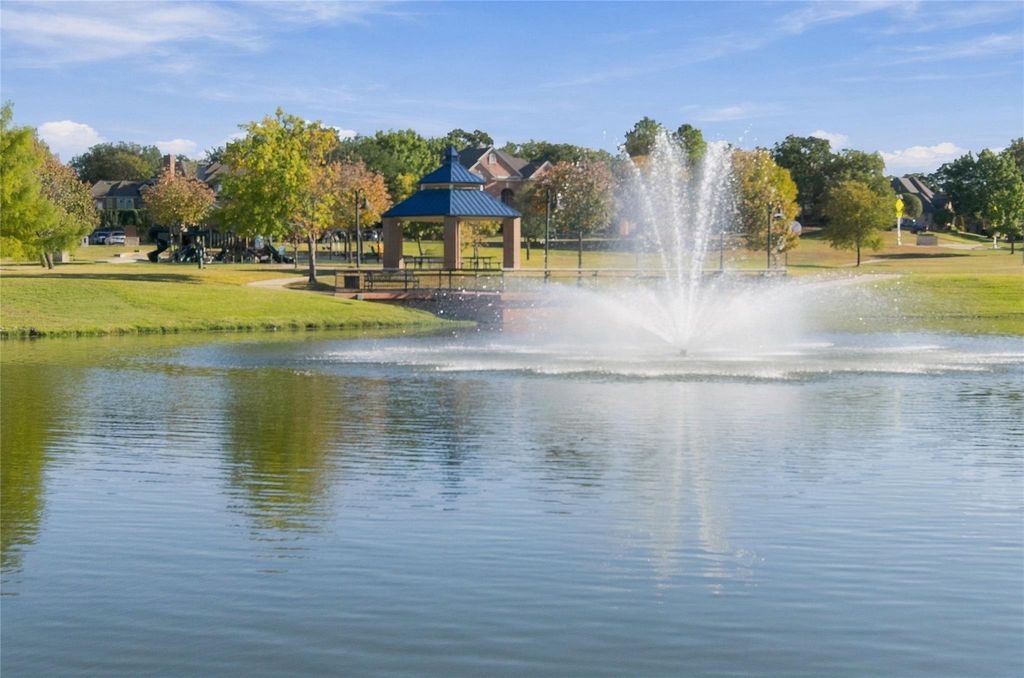
Longwood-Ross Downs Retreat with Pool, Hot Tub and Park Access Welcome to this 3,446 sq ft, 5-bedroom, 4-bath home built in 1995 in the sought-after Longwood Ross Downs subdivision, served by desirable Grapevine Colleyville ISD and within walking distance of Kimzey Park. A gated driveway sets the tone for the private, well-kept property beyond.
Inside, the downstairs layout is ideal for everyday living and hosting. The primary suite and a guest bedroom are both on the main level, and a separate office makes working from home easy. Upstairs, three more bedrooms, two baths, and a game room give everyone room to spread out.
Out back, a pool with hot tub is ready for year-round enjoyment, and the Pebble Tec finish was resurfaced in 2021.
Homes with this much flexibility, a pool, and a park-adjacent location are hard to find. Schedule your showing today!
Dishwasher, Disposal, Electric Cooktop, Electric Oven, Microwave, Convection Oven, Vented Exhaust Fan
Security System
Carbon Monoxide Detector(s)
Interior
Cable TV Available, Decorative Lighting, Dry Bar, Eat-in Kitchen, Granite Counters, High Speed Internet Available, Kitchen Island, Open Floorplan, Walk-In Closet(s)
Exterior
Roof
Composition
Foundation
Slab
Private Pool
Yes
Private Pool Desc
Gunite,Heated,In Ground,Pool Sweep,Pool/Spa Combo
Exterior Type
Brick
Lot Description
Few Trees, Interior Lot, Landscaped, Sprinkler System, Subdivision
Disclaimer: Lot configuration and dimensions are estimates, not based on personal knowledge and come from a third party (Digital Map Products); therefore, you should not rely on the estimates and perform independent confirmation as to their accuracy
View neighborhood information
Ready to Sell your Home?
Request a complimentary home selling analysis featuring recently sold properties, market trends, home valuations and a personalized market update.
School information is computer generated and may not be accurate or current. Buyer must independently verify and confirm enrollment. Please contact the school district to determine the schools to which this property is zoned.








 Just listed
 Currency converter
 Add to Calendar





 Share


 Erase note
 You currently have no custom folders