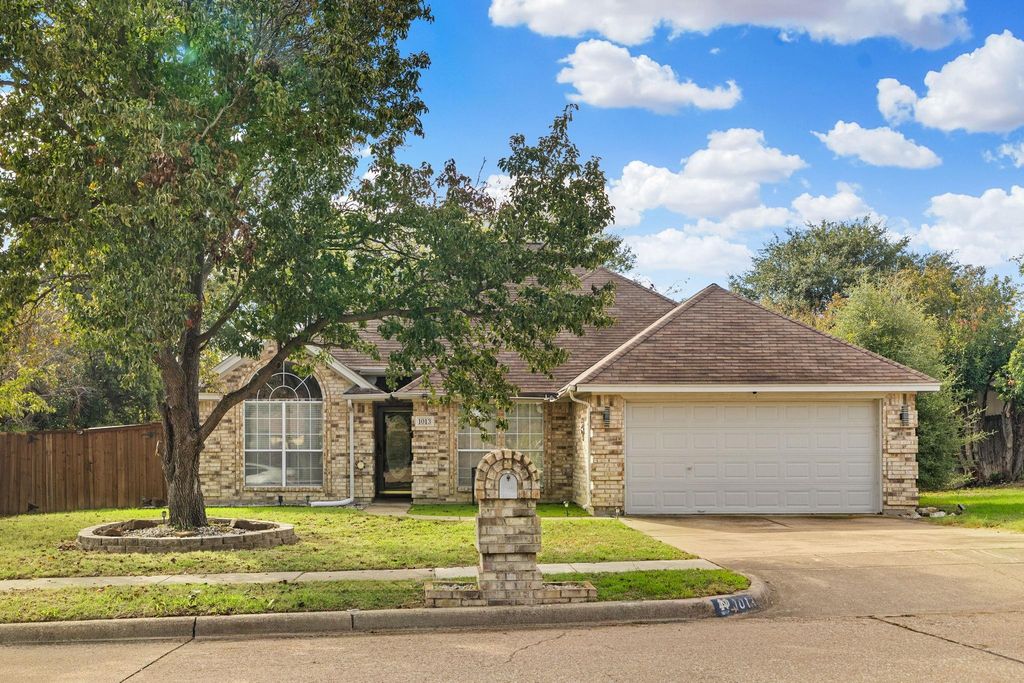
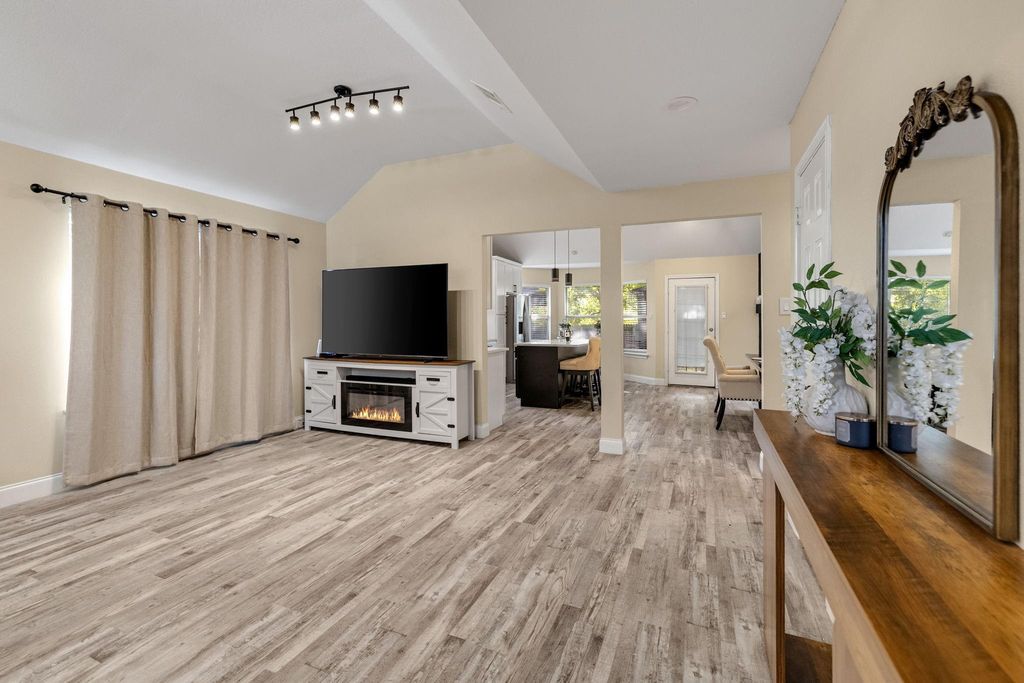
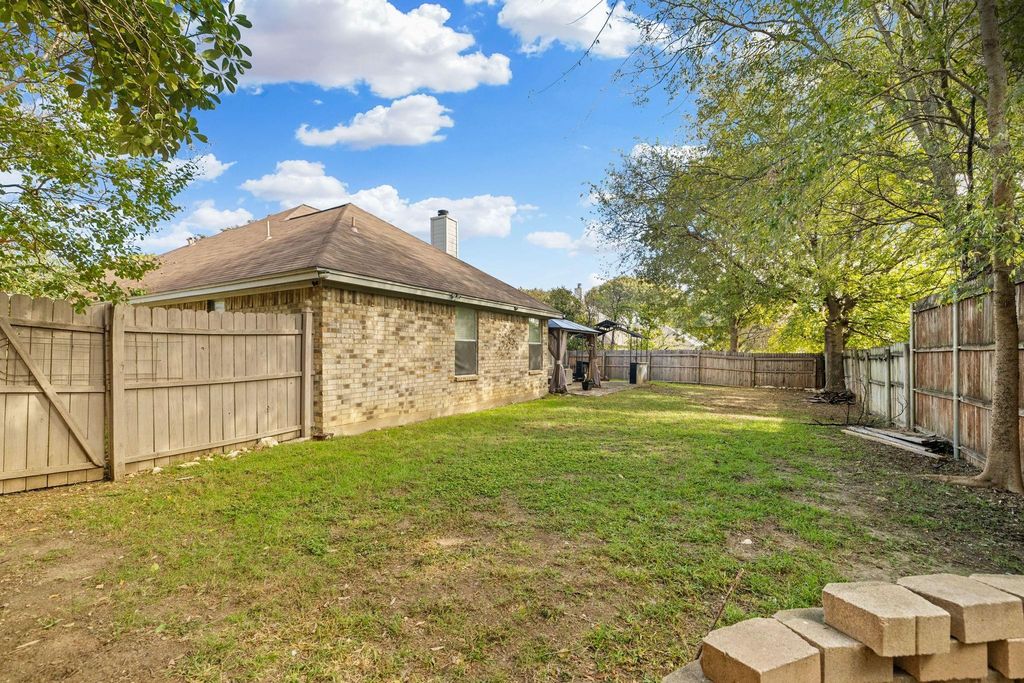
[[800]]1013 Roundrock Dr is listed for sale at 350,000. The Residential - Single Family property has 4 bedrooms, 2 Full Bathrooms, 2017 square feet, and was built in 1994. The lot size is 9670.32 Square feet.[[500]]Welcome home to this beautifully maintained and updated 4-bedroom, 2-bath home in the desirable Parkwest neighborhood of Saginaw! Offering approximately 2,017 square feet, this inviting home blends timeless character with stylish updates and comfortable living spaces. The updated kitchen is sure to impress, featuring crisp white cabinetry, a center island, beautiful backsplash, and abundant storage. The updated bathrooms add a fresh, modern touch. Soaring vaulted ceilings and a cozy fireplace add warmth and character throughout. Enjoy the large living room that can also be separated to accommodate a formal living and dining space. Enjoy the convenience of no carpet throughout, offering easy maintenance and an ideal option for pet owners and those seeking a more allergy-conscious living environment. Step outside to discover an oversized backyard featuring mature trees and an extended patio creating the perfect setting for outdoor gatherings or peaceful evenings at home. Complete with an attached two-car garage and NO HOA, this home offers the space, updates, and features todays buyers are looking for. Conveniently located near shopping, dining, parks, and major commuter routes. Come see all that this wonderful Saginaw home has to offer!
Welcome home to this beautifully maintained and updated 4-bedroom, 2-bath home in the desirable Parkwest neighborhood of Saginaw! Offering approximately 2,017 square feet, this inviting home blends timeless character with stylish updates and comfortable living spaces. The updated kitchen is sure to impress, featuring crisp white cabinetry, a center island, beautiful backsplash, and abundant storage. The updated bathrooms add a fresh, modern touch. Soaring vaulted ceilings and a cozy fireplace add warmth and character throughout. Enjoy the large living room that can also be separated to accommodate a formal living and dining space. Enjoy the convenience of no carpet throughout, offering easy maintenance and an ideal option for pet owners and those seeking a more allergy-conscious living environment. Step outside to discover an oversized backyard featuring mature trees and an extended patio creating the perfect setting for outdoor gatherings or peaceful evenings at home. Complete with an attached two-car garage and NO HOA, this home offers the space, updates, and features today's buyers are looking for. Conveniently located near shopping, dining, parks, and major commuter routes. Come see all that this wonderful Saginaw home has to offer!
Disclaimer: Lot configuration and dimensions are estimates, not based on personal knowledge and come from a third party (Digital Map Products); therefore, you should not rely on the estimates and perform independent confirmation as to their accuracy
View neighborhood information
Ready to Sell your Home?
Request a complimentary home selling analysis featuring recently sold properties, market trends, home valuations and a personalized market update.
School information is computer generated and may not be accurate or current. Buyer must independently verify and confirm enrollment. Please contact the school district to determine the schools to which this property is zoned.







 Just listed
 Currency converter





 Share


 Erase note
 You currently have no custom folders