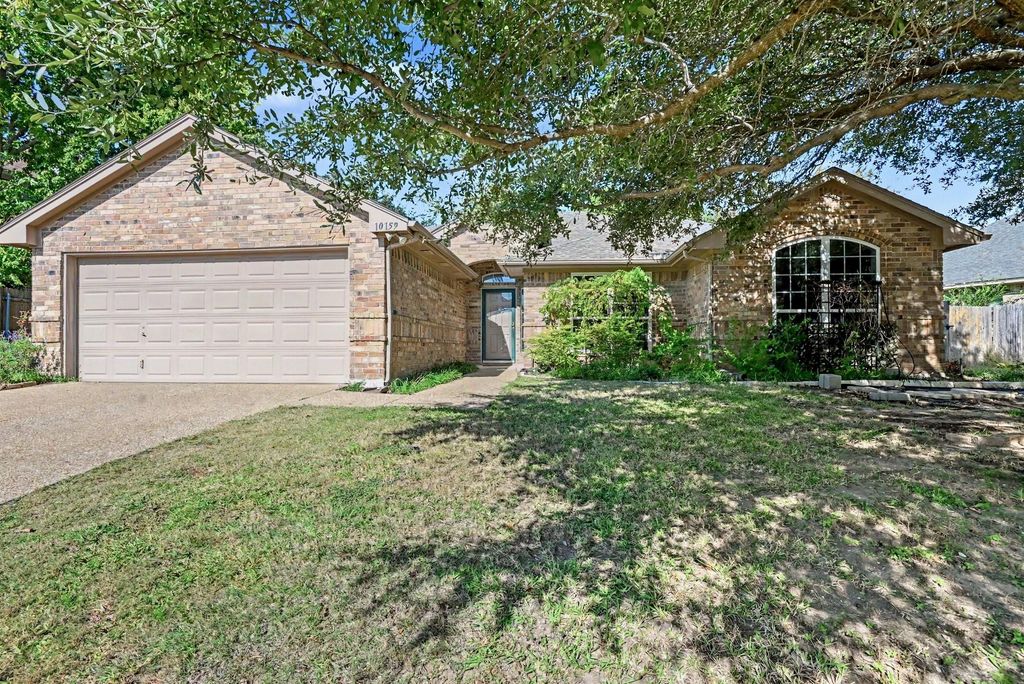
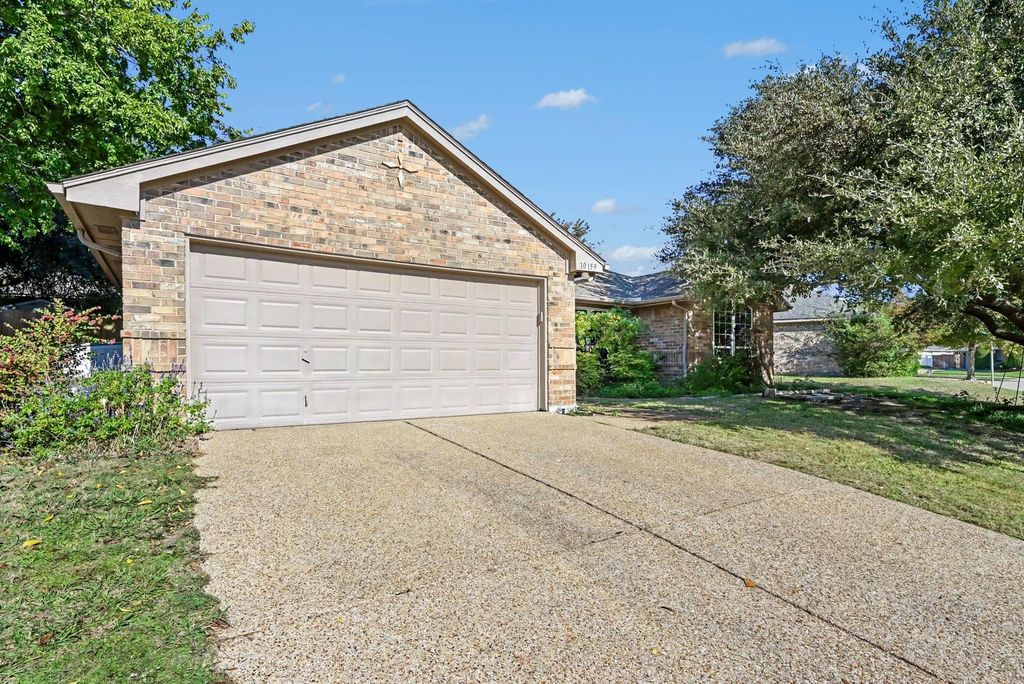
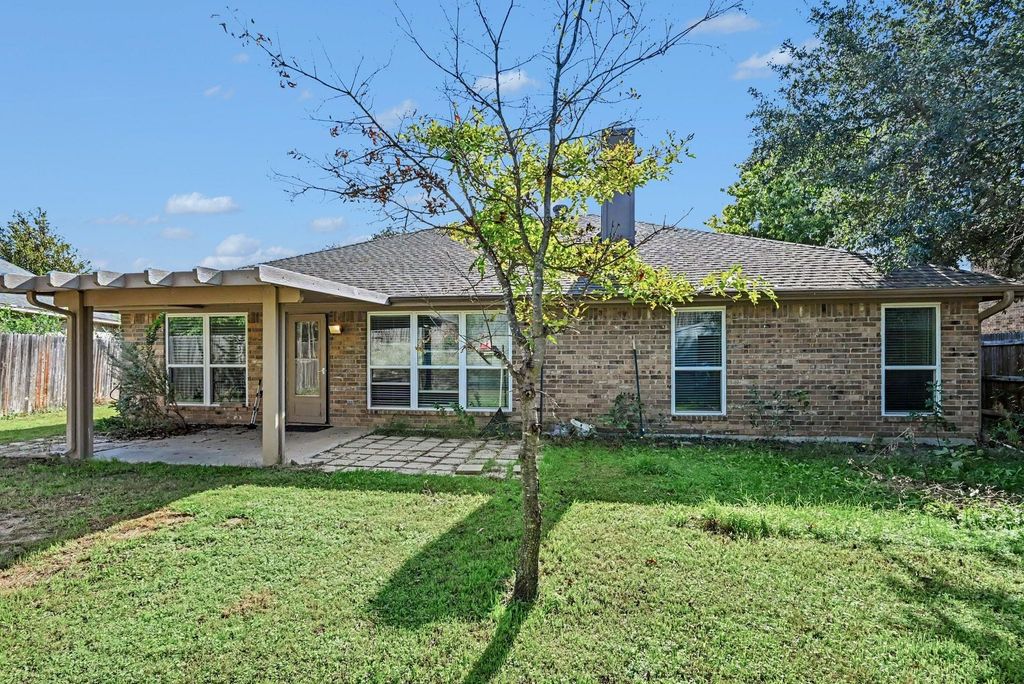
[[800]]10159 Trail Ridge Dr is listed for sale at 329,500. The Residential - Single Family property has 3 bedrooms, 2 Full Bathrooms, 1920 square feet, and was built in 1998. The lot size is 9191.16 Square feet.[[500]]Welcome home to this updated 3-bedroom, 2-bath brick home in Benbrooks Trail Ridge neighborhood. The open living area has vaulted ceilings, rich wood-look flooring, and a wood-burning fireplace framed by built-in bookcases. The kitchen has granite counters, a tiled backsplash, dark wood cabinetry, stainless appliances, a pantry, and a breakfast bar that looks out over the living space. The primary suite offers a double vanity, garden tub, separate shower, and a walk-in closet with built-in shelving. The secondary bedrooms have ceiling fans, and the hall bath has been refreshed with a modern tiled tub surround and a built-in niche. Outside, the covered patio overlooks a fenced backyard with mature trees and a storage shed. Theres also an attached 2-car garage. Click the Virtual Tour link for a 3D walkthrough. Discounted rate options and no-lender-fee future refinancing may be available for qualified buyers.
Welcome home to this updated 3-bedroom, 2-bath brick home in Benbrook’s Trail Ridge neighborhood. The open living area has vaulted ceilings, rich wood-look flooring, and a wood-burning fireplace framed by built-in bookcases. The kitchen has granite counters, a tiled backsplash, dark wood cabinetry, stainless appliances, a pantry, and a breakfast bar that looks out over the living space. The primary suite offers a double vanity, garden tub, separate shower, and a walk-in closet with built-in shelving. The secondary bedrooms have ceiling fans, and the hall bath has been refreshed with a modern tiled tub surround and a built-in niche. Outside, the covered patio overlooks a fenced backyard with mature trees and a storage shed. There’s also an attached 2-car garage. Click the Virtual Tour link for a 3D walkthrough. Discounted rate options and no-lender-fee future refinancing may be available for qualified buyers.
Disclaimer: Lot configuration and dimensions are estimates, not based on personal knowledge and come from a third party (Digital Map Products); therefore, you should not rely on the estimates and perform independent confirmation as to their accuracy
View neighborhood information
Ready to Sell your Home?
Request a complimentary home selling analysis featuring recently sold properties, market trends, home valuations and a personalized market update.
School information is computer generated and may not be accurate or current. Buyer must independently verify and confirm enrollment. Please contact the school district to determine the schools to which this property is zoned.







 Just listed
 Currency converter








 Share


 Erase note
 You currently have no custom folders