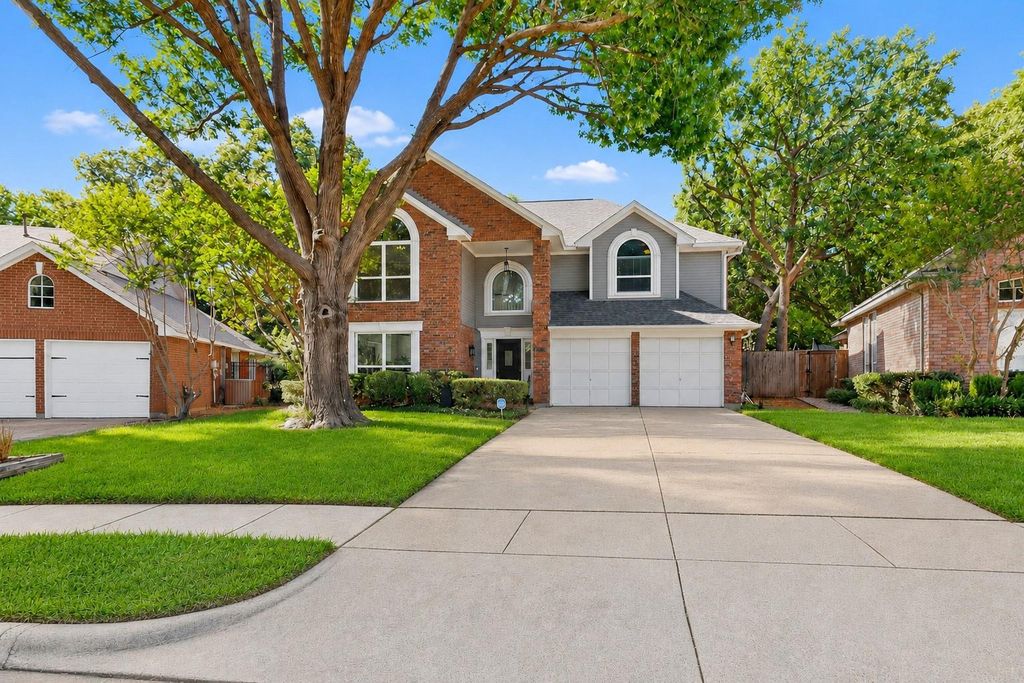
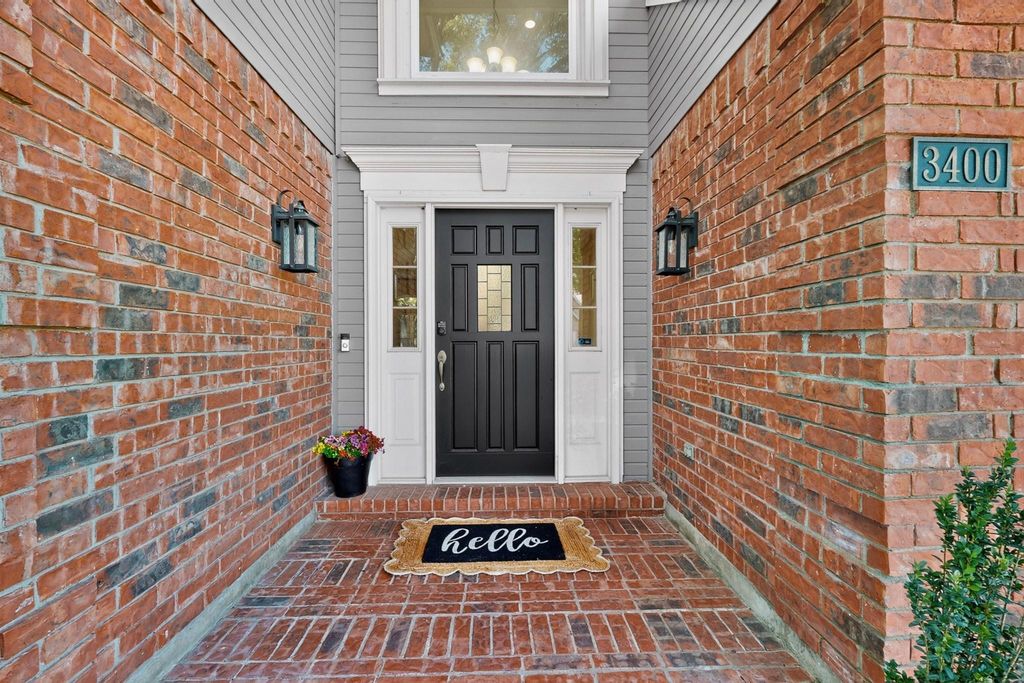
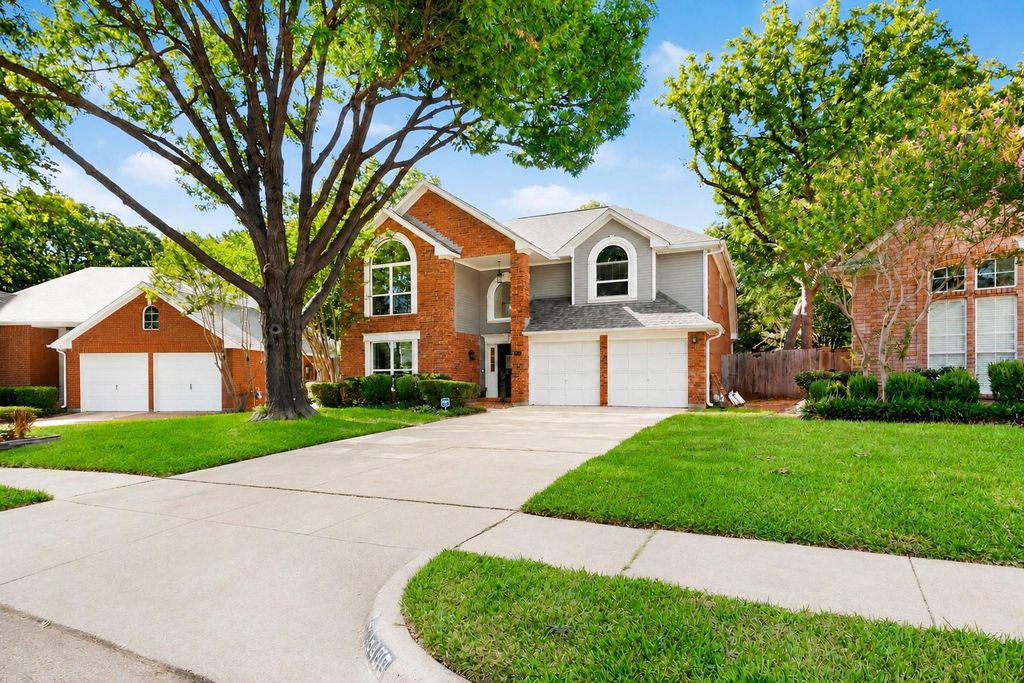
3400 Paint Brush Ln is listed for sale at $ 539,000. The Residential - Single Family property has 4 bedrooms, 2 Full Bathrooms, 1 Half Bathroom, 2245 square feet and was built in 1988. The lot size is 0.059 Acres. BRWelcome to this meticulously maintained, tastefully updated 4-bedroom, 2.5-bath home in the highly sought-after Rustic Woods community!
The bright, inviting interior features an open layout with fresh paint, new carpet throughout the bedrooms and staircase, recently installed kitchen appliances, and a downstairs HVAC system—all completed in 2026. Updated lighting and fixtures (2025–2026) add a modern touch, while all windows were replaced in 2019 for lasting value and efficiency.
Step outside to a beautifully sodded backyard (2026), creating the perfect space to relax, play, or entertain.
Ideally located in the heart of DFW, this home offers quick access to shopping, dining, fitness centers, DFW International Airport, and the highly anticipated new H-E-B grocery store.
Welcome to this meticulously maintained, tastefully updated 4-bedroom, 2.5-bath home in the highly sought-after Rustic Woods community!
The bright, inviting interior features an open layout with fresh paint, new carpet throughout the bedrooms and staircase, recently installed kitchen appliances, and a downstairs HVAC system—all completed in 2026. Updated lighting and fixtures (2025–2026) add a modern touch, while all windows were replaced in 2019 for lasting value and efficiency.
Step outside to a beautifully sodded backyard (2026), creating the perfect space to relax, play, or entertain.
Ideally located in the heart of DFW, this home offers quick access to shopping, dining, fitness centers, DFW International Airport, and the highly anticipated new H-E-B grocery store.
Dishwasher, Disposal, Electric Cooktop, Electric Oven
Security System
Burglar,Carbon Monoxide Detector(s),Fire Alarm,Security System Leased
Interior
Cable TV Available, Decorative Lighting, Double Vanity, Eat-in Kitchen, Granite Counters, High Speed Internet Available, Kitchen Island, Open Floorplan, Vaulted Ceiling(s), Walk-In Closet(s)
Exterior
Roof
Composition,Shingle
Foundation
Slab
Private Pool
No
Exterior Type
Brick
Lot Description
Few Trees, Interior Lot
Garage Size
21 X 20
Parking
Driveway
Parking Space
Garage 2 / Carport 0 / Total Covered 2
Fencing
Wood
Porch
Front Porch,Patio
Easements
Utilities
Utility
City Sewer,City Water,Curbs,Electricity Connected,Individual Gas Meter,Individual Water Meter,Overhead Utilities,Phone Available
Disclaimer: Lot configuration and dimensions are estimates, not based on personal knowledge and come from a third party (Digital Map Products); therefore, you should not rely on the estimates and perform independent confirmation as to their accuracy
Ready to Sell your Home?
If you like this property and are also considering selling your current home now, you may find out how. Request your home selling analysis report featuring Recently Sold, Market Analysis, Home Valuations, and Market Update.
School information is computer generated and may not be accurate or current. Buyer must independently verify and confirm enrollment. Please contact the school district to determine the schools to which this property is zoned.











 Just listed
 Currency converter








 Share
Share


 Erase note
 You currently have no custom folders