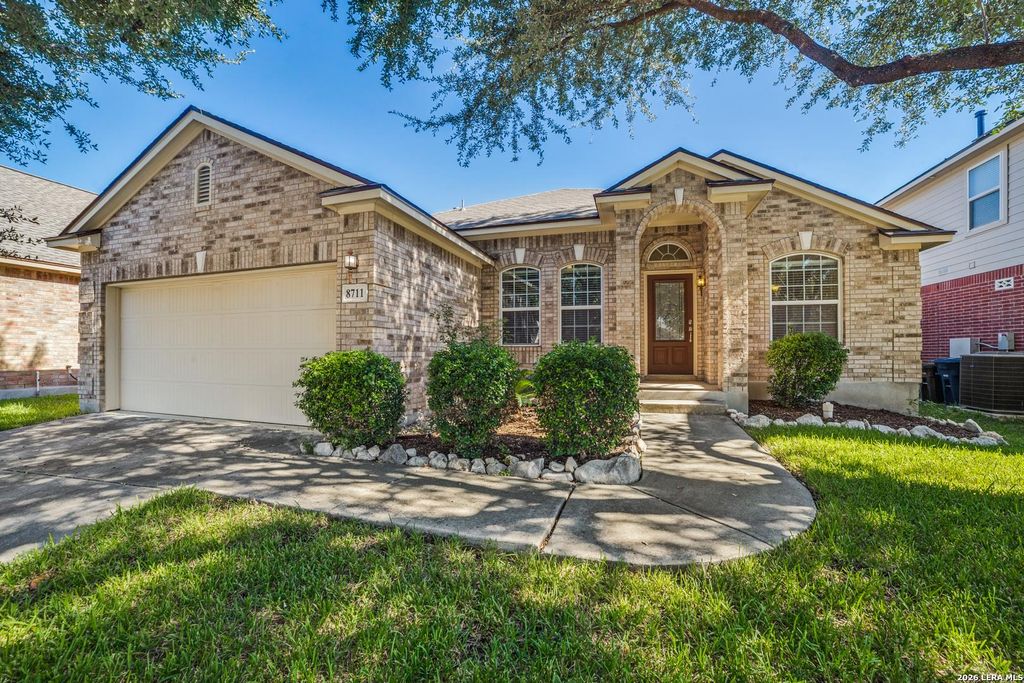
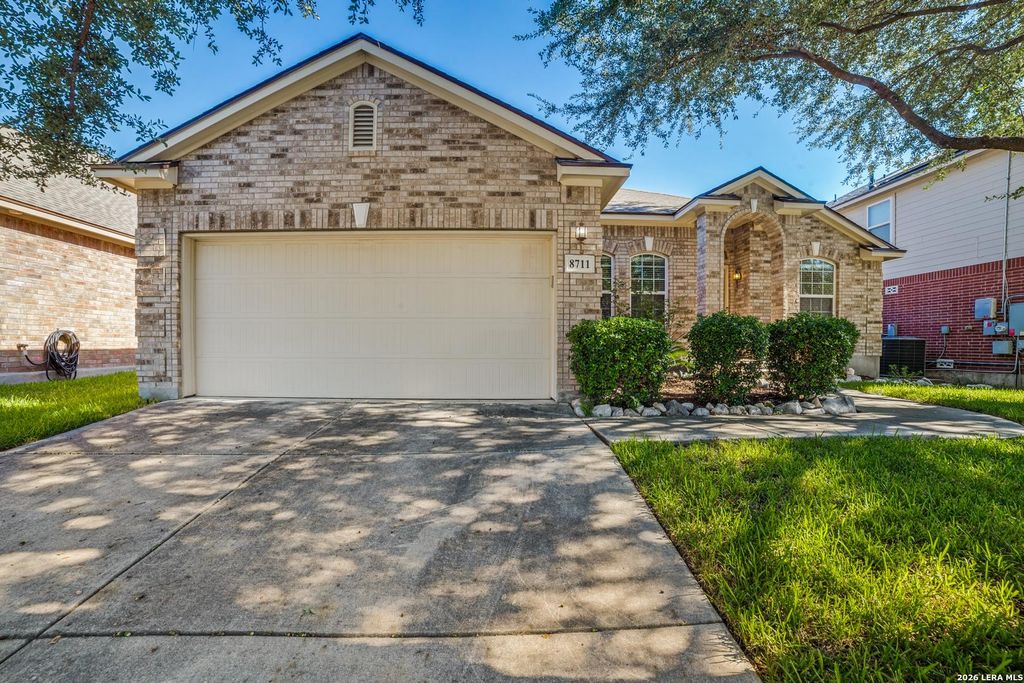
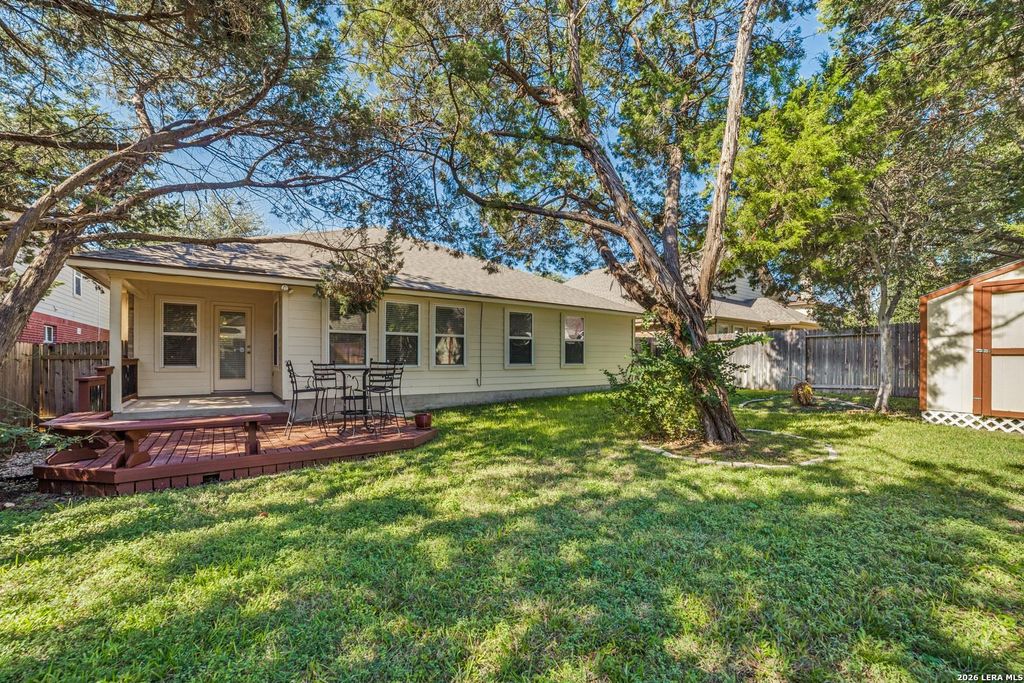
[[800]]8711 W BROCKEN FRST is listed for sale at 369,900. The Single-Family property has 3 bedrooms, 2 Full Bathrooms, 2130 square feet, and was built in 2008.[[500]]Welcome to this Beautiful One Story home nestled among mature trees in a well established Helotes Neighborhood. Offering 3 Bedrooms, 2 Full Baths plus a dedicated Full sized Bonus Room for Guest Room or an office. Aa desirable split-bedroom floor plan, this home combines comfort, functionality, and inviting space. Upon entering, you will find a formal dining area on one side and a private office on the other. The heart of the home is the spacious, open kitchen overlooking the large living area and breakfast nook, creating the perfect setting for everyday living and entertaining. The generously sized primary suite offers a relaxing retreat with a private en-suite bath, while Step outside to the fully fenced backyard, offering space for pets, play, gardening, or outdoor gatherings. This home offers a wonderful combination of space, comfort, and small-town charm. Dont miss the opportunity to make this inviting home your own! the split floor plan provides added privacy.
Welcome to this Beautiful One Story home nestled among mature trees in a well established Helotes Neighborhood. Offering 3 Bedrooms, 2 Full Baths plus a dedicated Full sized Bonus Room for Guest Room or an office. Aa desirable split-bedroom floor plan, this home combines comfort, functionality, and inviting space. Upon entering, you will find a formal dining area on one side and a private office on the other. The heart of the home is the spacious, open kitchen overlooking the large living area and breakfast nook, creating the perfect setting for everyday living and entertaining. The generously sized primary suite offers a relaxing retreat with a private en-suite bath, while Step outside to the fully fenced backyard, offering space for pets, play, gardening, or outdoor gatherings. This home offers a wonderful combination of space, comfort, and small-town charm. Don't miss the opportunity to make this inviting home your own! the split floor plan provides added privacy.
MLS#
SA2024292
List Price
$369,900 ($174/Sqft.)
Listing Status
For Sale
Address
8711 W BROCKEN FRST
City
Helotes
State
TX
Zip Code
78023
County
Bexar County
Subdivision
Enclave at Hausman
Legal Description
Blk 4 Lot 27 The Enclave at Hausman Subdivision, Unit #1
Disclaimer: Lot configuration and dimensions are estimates, not based on personal knowledge and come from a third party (Digital Map Products); therefore, you should not rely on the estimates and perform independent confirmation as to their accuracy
View neighborhood information
Ready to Sell your Home?
Request a complimentary home selling analysis featuring recently sold properties, market trends, home valuations and a personalized market update.
School information is computer generated and may not be accurate or current. Buyer must independently verify and confirm enrollment. Please contact the school district to determine the schools to which this property is zoned.







 Just listed
 Currency converter








 Share
Share


 Erase note
 You currently have no custom folders