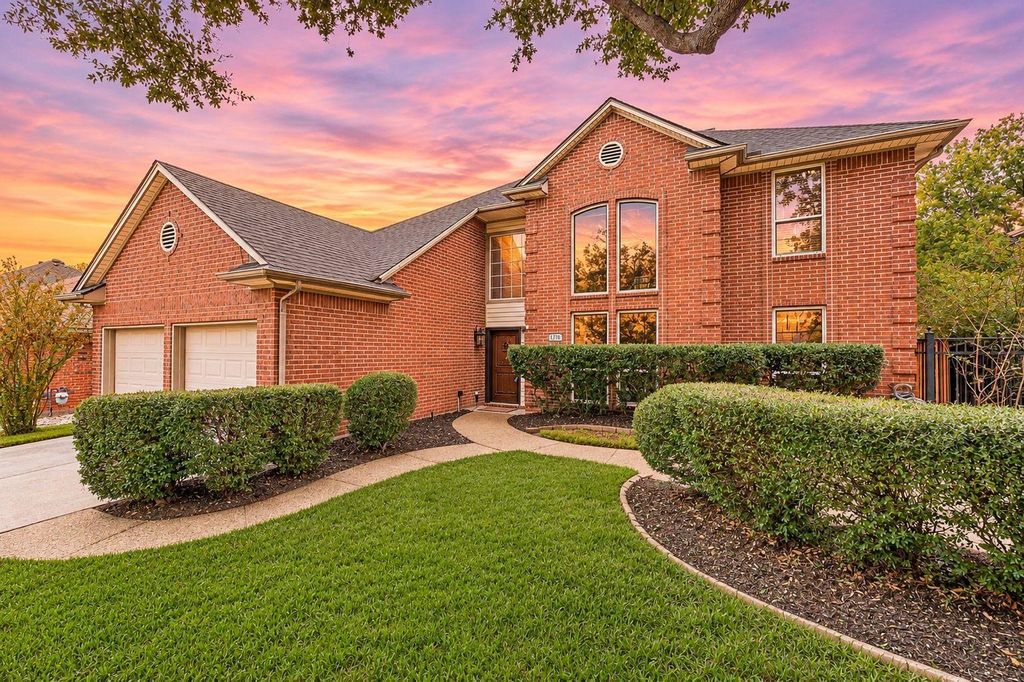
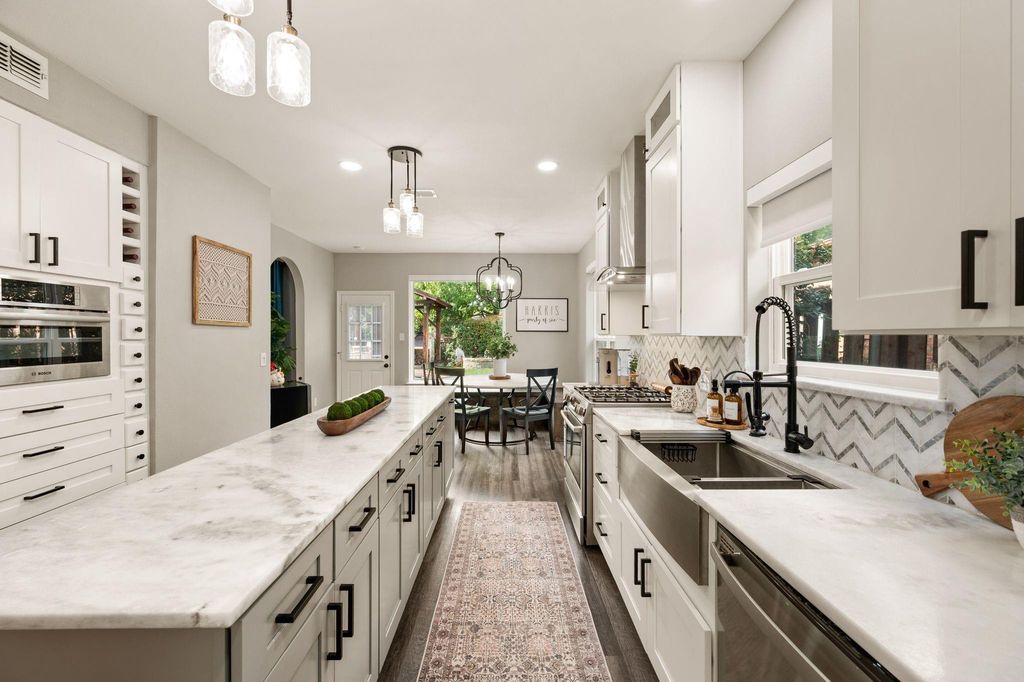
[[800]]1710 Parkwood Dr is listed for sale at 700,000. The Residential - Single Family property has 5 bedrooms, 3 Full Bathrooms, 3077 square feet, and was built in 1990. The lot size is 10236.6 Square feet.[[500]]OPEN HOUSE SAT. 1-3 PM. This beautifully updated 5-bedroom, 3-bathroom home offers 3,077 square feet of inviting living space, three spacious living areas, and a versatile floor plan designed for both comfortable everyday living and entertaining. Located in the desirable Parkwood subdivision, this spectacular home combines thoughtful updates, exceptional functionality, and an incredible backyard retreat. Inside, youll find a fully renovated interior featuring updated flooring, a beautifully remodeled kitchen including cabinetry, countertops, and modern appliances, plus a reverse-osmosis water filtration system. Fresh interior paint and updated lighting create a bright, welcoming feel throughout. Additional improvements include 15 brand-new windows installed in 2024, custom window treatments with automatic shades in the front, manual shades, and elegant plantation shutters in the primary bedroom. The flexible floor plan offers five bedrooms, with custom built-ins in the 5th that allow this room to double as a study, three distinct living spaces and abundant storage throughout. Whether you need room to work from home, entertain, or accommodate guests, this home offers the space and flexibility to fit your lifestyle. Just outside the back door you will also find your private backyard oasis, complete with a swimming pool and beautiful waterfall feature, along with a covered outdoor kitchen complete with a stone oven, grill, and mini fridge. A fire pit creates the perfect setting for relaxing evenings and enter
OPEN HOUSE SAT. 1-3 PM. This beautifully updated 5-bedroom, 3-bathroom home offers 3,077 square feet of inviting living space, three spacious living areas, and a versatile floor plan designed for both comfortable everyday living and entertaining. Located in the desirable Parkwood subdivision, this spectacular home combines thoughtful updates, exceptional functionality, and an incredible backyard retreat. Inside, you'll find a fully renovated interior featuring updated flooring, a beautifully remodeled kitchen including cabinetry, countertops, and modern appliances, plus a reverse-osmosis water filtration system. Fresh interior paint and updated lighting create a bright, welcoming feel throughout. Additional improvements include 15 brand-new windows installed in 2024, custom window treatments with automatic shades in the front, manual shades, and elegant plantation shutters in the primary bedroom. The flexible floor plan offers five bedrooms, with custom built-ins in the 5th that allow this room to double as a study, three distinct living spaces and abundant storage throughout. Whether you need room to work from home, entertain, or accommodate guests, this home offers the space and flexibility to fit your lifestyle.
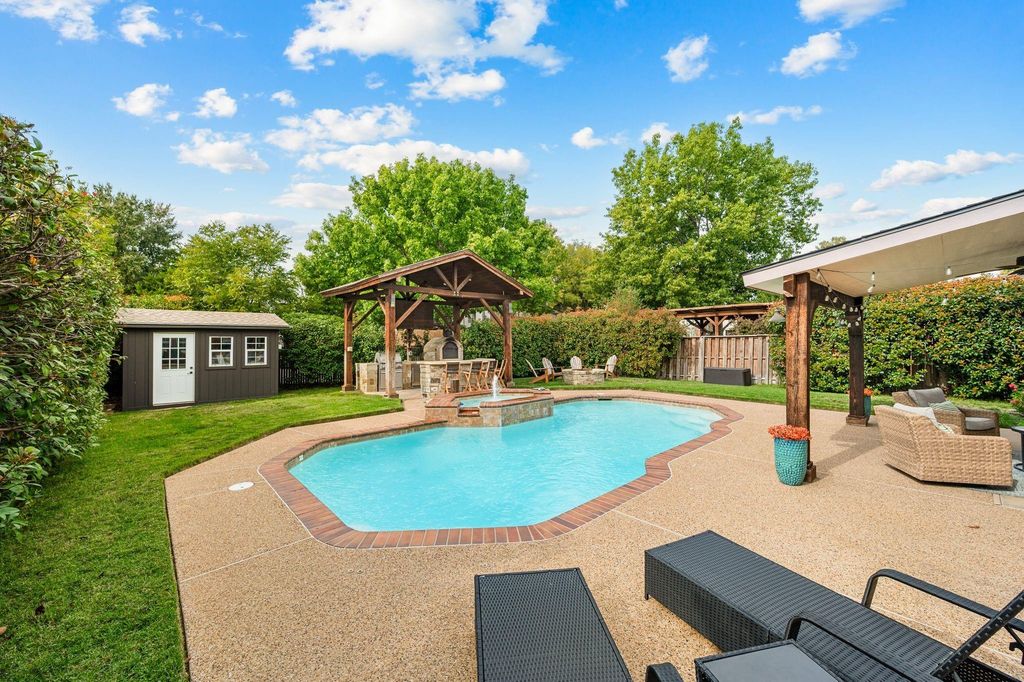
Just outside the back door you will also find your private backyard oasis, complete with a swimming pool and beautiful waterfall feature, along with a covered outdoor kitchen complete with a stone oven, grill, and mini fridge. A fire pit creates the perfect setting for relaxing evenings and entertaining friends and family. Additional features include a second powered garage door, pre-wiring for a Tesla vehicle charger, professionally trimmed trees, a freshly painted storage shed, and a refreshed side yard with a gravel and rock pathway. With its extensive updates, flexible living spaces, and resort-style backyard, this Grapevine home is one you won't want to miss!
Adjacent to Greenbelt, Few Trees, Interior Lot, Landscaped, Level, Lrg. Backyard Grass, Sprinkler System, Subdivision
Garage Size
21 X 19
Parking
Concrete, Covered, Direct Access, Driveway, Enclosed, Garage, Garage Door Opener, Garage Double Door, Garage Faces Front, Inside Entrance, Kitchen Level, Private, Side By Side
Parking Space
Garage 2 / Carport 0 / Total Covered 2
Fencing
Wood,Wrought Iron
Porch
Covered,Rear Porch
Easements
Utilities
Utility
Cable Available,City Sewer,City Water,Concrete,Curbs,Electricity Connected,Individual Gas Meter,Individual Water Meter,Sidewalk,Underground Utilities
Exterior
Attached Grill, Covered Patio/Porch, Fire Pit, Gas Grill, Rain Gutters, Outdoor Grill, Outdoor Kitchen, Outdoor Living Center, Private Yard, Storage
Disclaimer: Lot configuration and dimensions are estimates, not based on personal knowledge and come from a third party (Digital Map Products); therefore, you should not rely on the estimates and perform independent confirmation as to their accuracy
View neighborhood information
Ready to Sell your Home?
Request a complimentary home selling analysis featuring recently sold properties, market trends, home valuations and a personalized market update.
School information is computer generated and may not be accurate or current. Buyer must independently verify and confirm enrollment. Please contact the school district to determine the schools to which this property is zoned.








 Just listed
 Currency converter
 Add to Calendar





 Share


 Erase note
 You currently have no custom folders