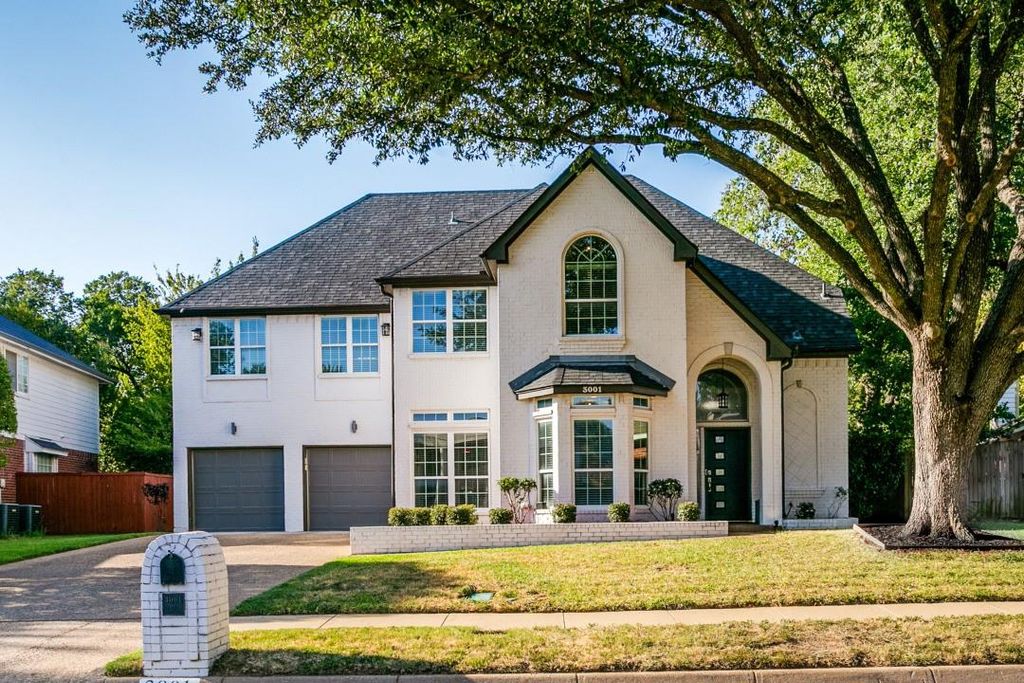
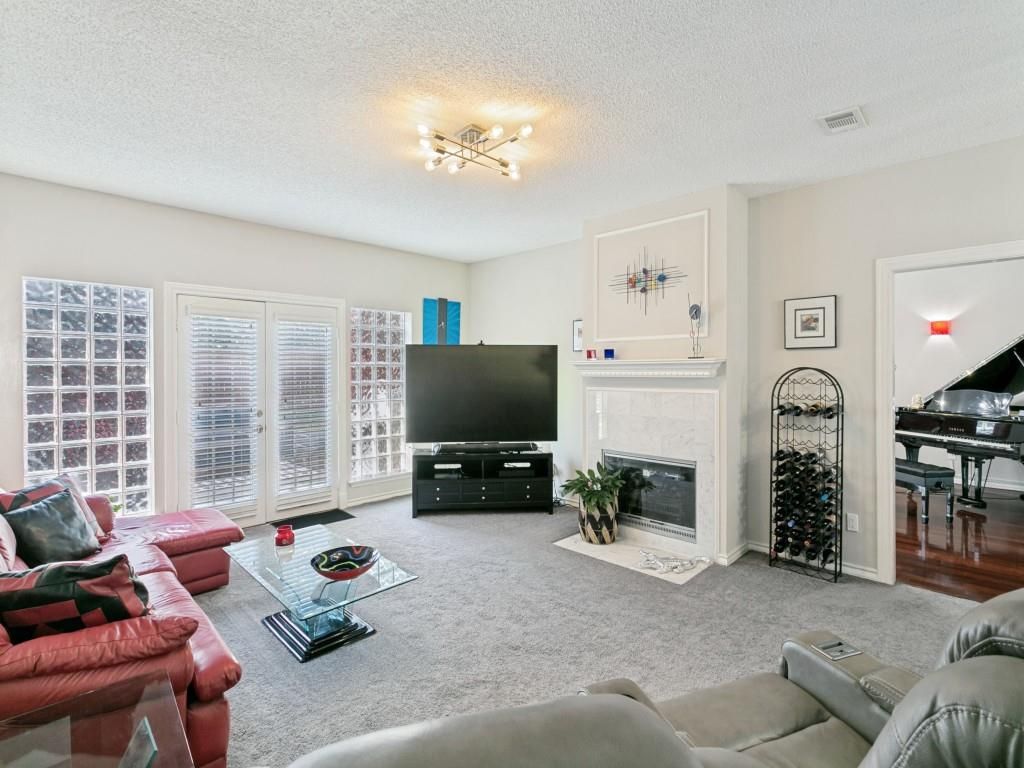
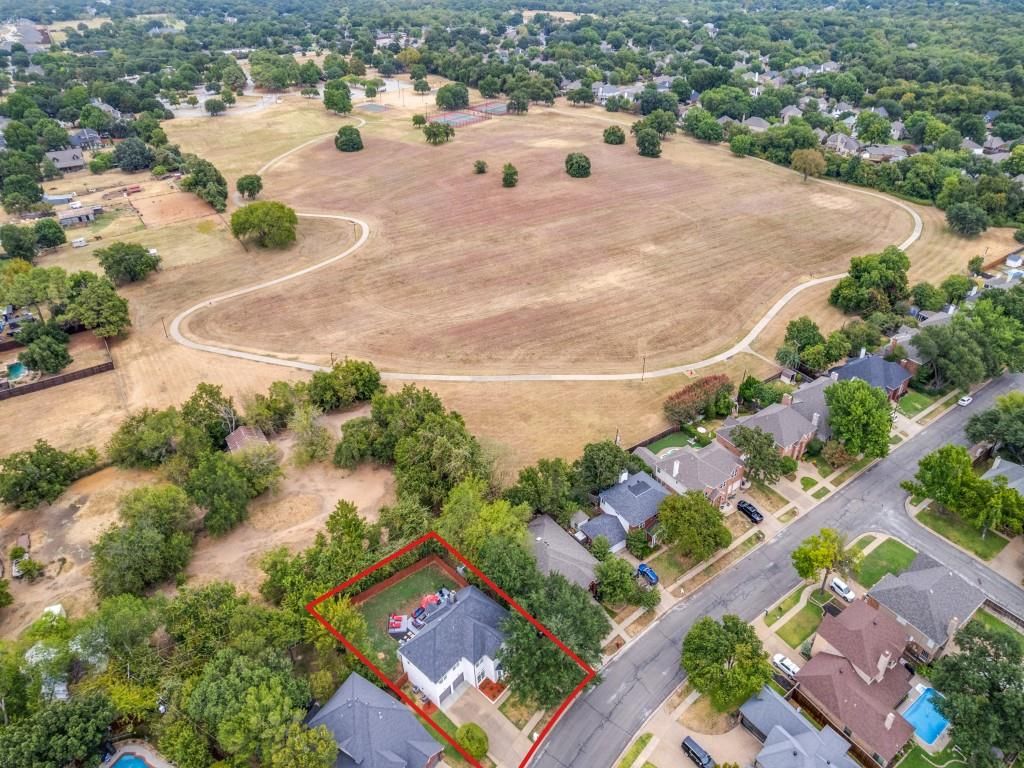
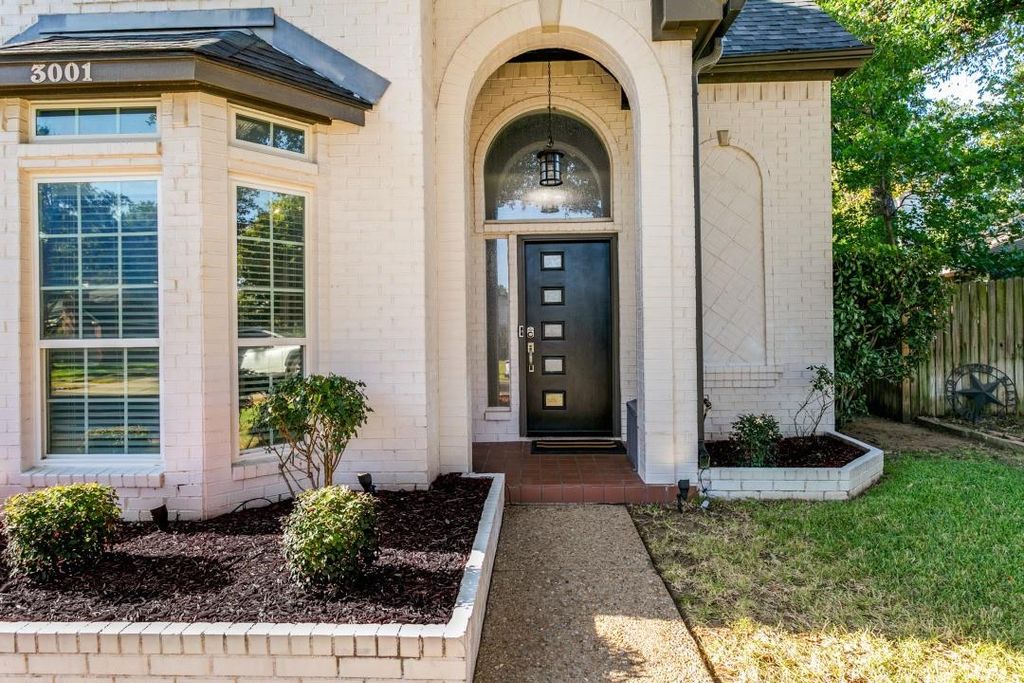
[[800]]3001 Redstone Dr is listed for sale at 475,000. The Residential - Single Family property has 3 bedrooms, 2 Full Bathrooms, 1 Half Bathroom, 3269 square feet, and was built in 1989. The lot size is 8624.88 Square feet.[[500]]WOW, WHAT AN AMAZING, COMPLETELY UPDATED HOME in highly desirable SW Arlington! Non-smoker, no pets, so to say this home is better than new is such an understatement! Sought-after schools in Wood, Boles, Martin HS! Theres nothing in this home that hasnt been very tastefully and meticulously updated and maintained! 2 living, 2 dining, 2 fireplaces. Several rooms are staged for sellers personal use, but features and rooms stated in MLS are accurate. Garage has pebble-tech epoxy coating, as well as a 220 volt plug for use with an electric vehicle or power tools! List of items for sale is in home, as well as in docs in MLS. Area near-by Stovall Park has sport courts, walking trails, pool! Minutes to abundant shopping, restaurants, highways. 15 minutes to downtown Fort Worth, 45 minutes to downtown Dallas, and 25 minutes to DFW INTL airport. Major sports venues 25 minutes away Cowboys, Rangers, and entertainment district as well, that includes Six Flags and Hurricane Harbor water park! High-end luxurious restaurants close by this area, great for entertaining clients or special occasions! This home is a definite MUST-SEE, and will sell quickly. Please contact listing agent for any further questions, information, or to schedule a showing!
WOW, WHAT AN AMAZING, COMPLETELY UPDATED HOME in highly desirable SW Arlington! Non-smoker, no pets, so to say this home is better than new is such an understatement! Sought-after schools in Wood, Boles, Martin HS! There's nothing in this home that hasn't been very tastefully and meticulously updated and maintained! 2 living, 2 dining, 2 fireplaces. Several rooms are staged for sellers personal use, but features and rooms stated in MLS are accurate. Garage has pebble-tech epoxy coating, as well as a 220 volt plug for use with an electric vehicle or power tools! List of items for sale is in home, as well as in docs in MLS. Area near-by Stovall Park has sport courts, walking trails, pool! Minutes to abundant shopping, restaurants, highways. 15 minutes to downtown Fort Worth, 45 minutes to downtown Dallas, and 25 minutes to DFW INTL airport. Major sports venues 25 minutes away ~ Cowboys, Rangers, and entertainment district as well, that includes Six Flags and Hurricane Harbor water park! High-end luxurious restaurants close by this area, great for entertaining clients or special occasions! This home is a definite MUST-SEE, and will sell quickly. Please contact listing agent for any further questions, information, or to schedule a showing!
Built-in Refrigerator, Commercial Grade Vent, Dishwasher, Disposal, Electric Cooktop, Electric Oven, Electric Water Heater, Microwave, Vented Exhaust Fan
Security System
Burglar,Fire Alarm,Security System,Security System Owned,Smoke Detector(s),Wireless
Interior
Cable TV Available, Cathedral Ceiling(s), Chandelier, Decorative Lighting, Double Vanity, Flat Screen Wiring, Granite Counters, High Speed Internet Available, Kitchen Island, Natural Woodwork, Open Floorplan, Pantry, Vaulted Ceiling(s), Walk-In Closet(s), Wired for Data
Exterior
Roof
Composition,Shingle
Foundation
Slab
Private Pool
No
Exterior Type
Brick
Lot Description
Interior Lot, Landscaped, Level
Parking
Epoxy Flooring, Garage Door Opener, Lighted, Workshop in Garage
Disclaimer: Lot configuration and dimensions are estimates, not based on personal knowledge and come from a third party (Digital Map Products); therefore, you should not rely on the estimates and perform independent confirmation as to their accuracy
View neighborhood information
Ready to Sell your Home?
Request a complimentary home selling analysis featuring recently sold properties, market trends, home valuations and a personalized market update.
School information is computer generated and may not be accurate or current. Buyer must independently verify and confirm enrollment. Please contact the school district to determine the schools to which this property is zoned.










 Just listed
 Currency converter








 Share
Share


 Erase note
 You currently have no custom folders