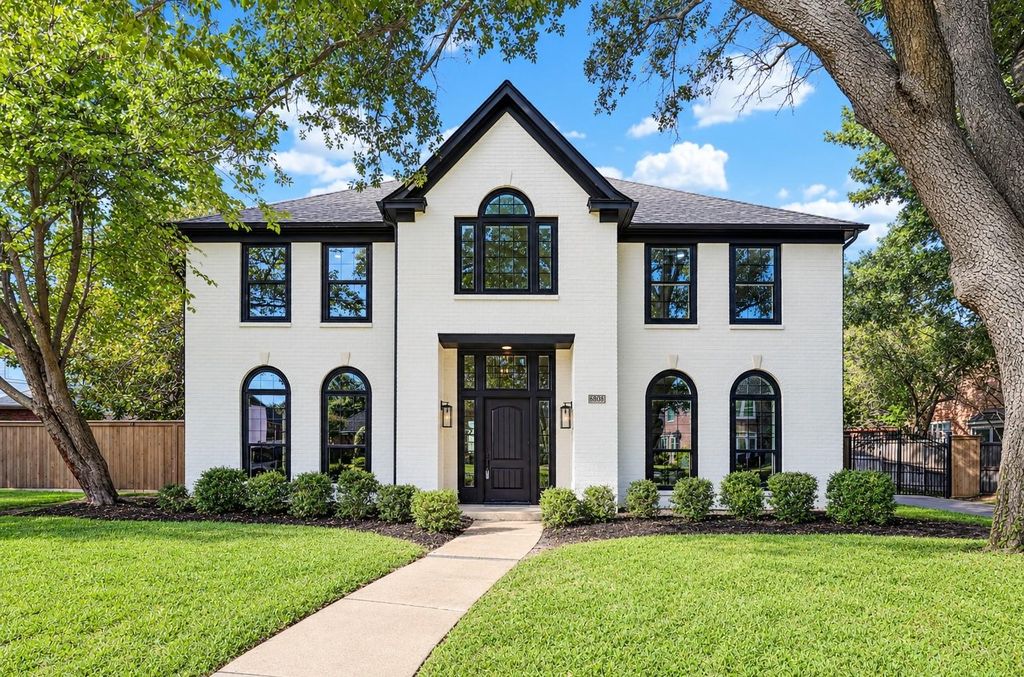
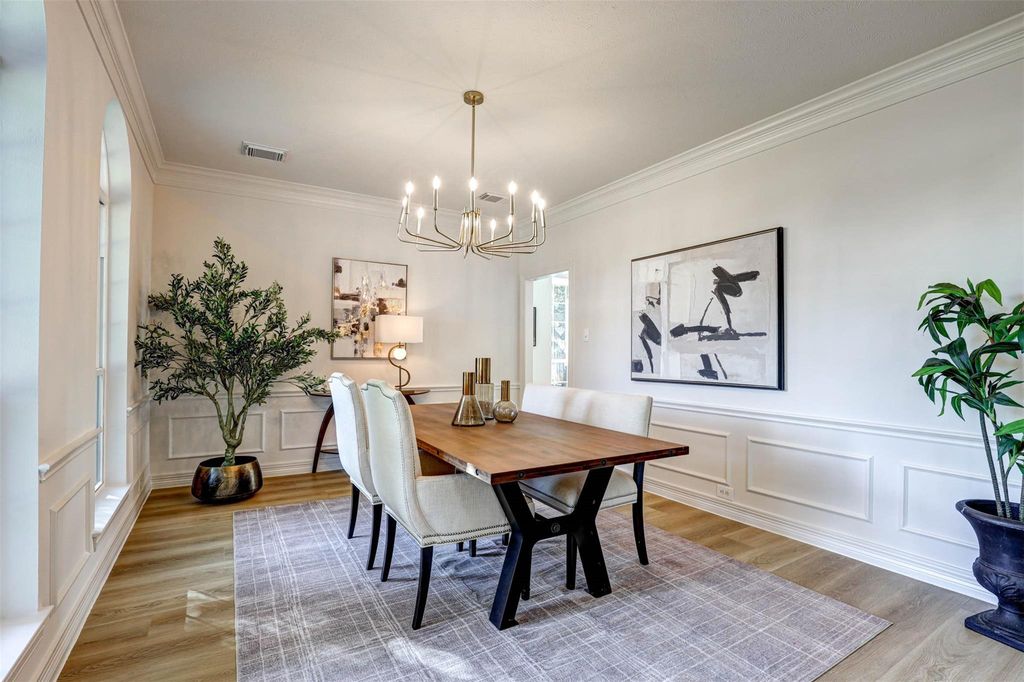
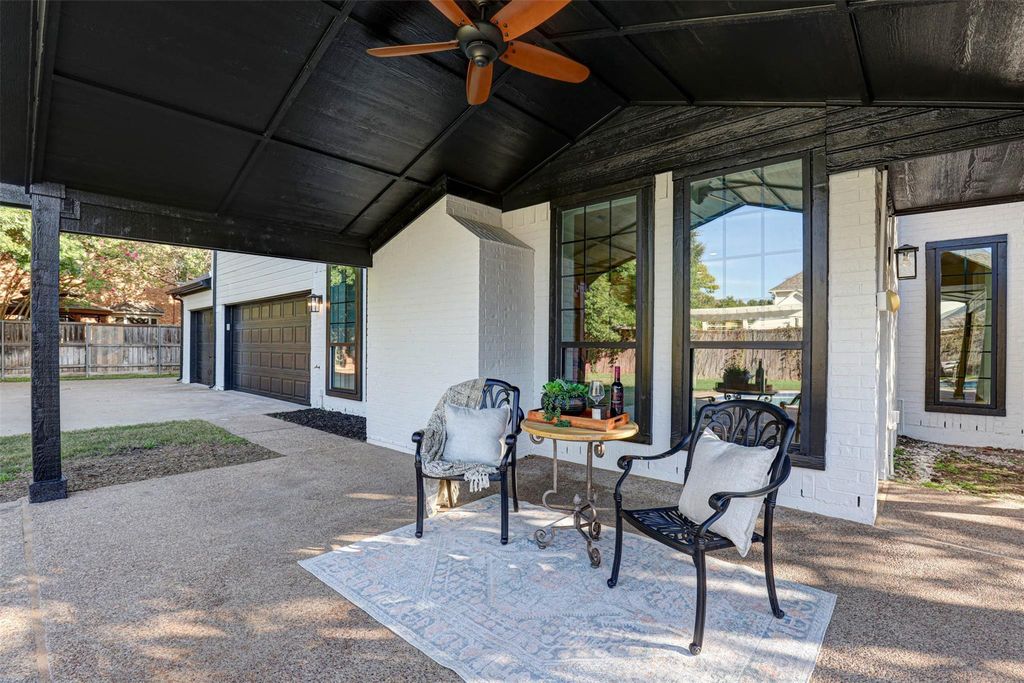
[[800]]6808 Savannah Ln is listed for sale at 819,900. The Residential - Single Family property has 4 bedrooms, 2 Full Bathrooms, 1 Half Bathroom, 3427 square feet, and was built in 1993. The lot size is 13285.8 Square feet.[[500]]Beautifully updated 4-bedroom, 2.5-bath home in Bellaire Park North, situated on an expansive one-third-acre lot with mature trees. The home features fresh interior and exterior paint, new windows, new flooring with luxury vinyl plank throughout, and designer finishes. Vaulted ceilings, multi-stage crown molding, generously sized bedrooms, and large walk-in closets add character and functionality throughout. The spacious primary suite offers vaulted ceilings and expansive built-ins, while the showstopping primary bath features checkerboard tile flooring, a slim shaker-style double vanity, Taj Mahal quartzite countertops, a freestanding soaking tub, frameless glass shower enclosure, and champagne bronze fixtures. A 3-car garage and electronic driveway gate add convenience, while the backyard is designed for relaxation and entertaining with a covered patio overlooking the recently resurfaced gunite swimming pool. Enjoy the setting of a mature neighborhood with convenient access to Oakmont Park and the Trinity Trails. A distinctive combination of extensive updates, designer details, and inviting indoor and outdoor living spaces.
Beautifully updated 4-bedroom, 2.5-bath home in Bellaire Park North, situated on an expansive one-third-acre lot with mature trees. The home features fresh interior and exterior paint, new windows, new flooring with luxury vinyl plank throughout, and designer finishes. Vaulted ceilings, multi-stage crown molding, generously sized bedrooms, and large walk-in closets add character and functionality throughout. The spacious primary suite offers vaulted ceilings and expansive built-ins, while the showstopping primary bath features checkerboard tile flooring, a slim shaker-style double vanity, Taj Mahal quartzite countertops, a freestanding soaking tub, frameless glass shower enclosure, and champagne bronze fixtures. A 3-car garage and electronic driveway gate add convenience, while the backyard is designed for relaxation and entertaining with a covered patio overlooking the recently resurfaced gunite swimming pool. Enjoy the setting of a mature neighborhood with convenient access to Oakmont Park and the Trinity Trails. A distinctive combination of extensive updates, designer details, and inviting indoor and outdoor living spaces.
Disclaimer: Lot configuration and dimensions are estimates, not based on personal knowledge and come from a third party (Digital Map Products); therefore, you should not rely on the estimates and perform independent confirmation as to their accuracy
View neighborhood information
Ready to Sell your Home?
Request a complimentary home selling analysis featuring recently sold properties, market trends, home valuations and a personalized market update.
School information is computer generated and may not be accurate or current. Buyer must independently verify and confirm enrollment. Please contact the school district to determine the schools to which this property is zoned.







 Currency converter





 Share


 Erase note
 You currently have no custom folders